
Why Your Home Feels Disconnected (And It's Not Just The Furniture)
Many homeowners invest in new furniture, lighting and decorative updates, hoping their home will feel more cohesive, comfortable and connected. Sometimes these changes can make a significant difference. The size, proportion, placement, colour and finish of furniture all influence how a space feels and functions.
However, when a home still feels disconnected despite these updates, the cause often lies elsewhere.
The relationship between rooms, the flow through the property, natural light, circulation routes and the way spaces are used all contribute to how a home is experienced daily.
As an interior designer working across Cambridge, Cambridgeshire, Hertfordshire and London, I often find that the most successful contemporary and modern interiors are created when these elements are considered together rather than in isolation.
Creating a home that feels harmonious is rarely about solving a single problem. More often, it involves understanding how many different elements work together to support the people living there.
Before choosing colours, finishes or furnishings, it is worth asking a different question:
Explore Related Guides
Why Every Home Does Not Need an Open-Plan Layout
Interior Design Ideas for Calm and Quiet Living Spaces
How to Design Balanced and Well-Proportioned Interior Spaces
Space Planning Ideas for Contemporary Homes in Cambridgeshire
Why Emotionally Intelligent Interiors Are Redefining Modern Luxury
Does the home actually support the way you want to live?
The Furniture Is Often Blamed First
When a home feels uncomfortable or disconnected, furniture is often the first thing homeowners consider changing.
A larger sofa.
A different dining table.
New lighting.
A fresh colour scheme.
Sometimes these changes can have a positive impact. The size, scale and placement of furniture all influence how a room functions and how people move through it.
However, furniture often responds to a problem rather than creating it.
A sofa may feel too large because the room layout is not working effectively.
A dining table may feel awkward because circulation routes have not been properly considered.
Storage may feel insufficient because the space was never designed to support the way the household actually lives.
While furniture plays an important role, it is only one part of a much larger picture.
Understanding why a home feels disconnected often requires looking beyond individual items and considering how the home functions as a whole.
When Rooms Stop Talking To Each Other
One of the most common reasons a home feels disconnected is not the furniture itself, but the relationship between the spaces.
A home should feel like a collection of rooms that belong together.
Not necessarily identical in style, but connected in purpose, flow and experience.
Sometimes this relationship is lost over time.
Extensions are added.
Rooms are repurposed.
Walls are removed.
New furniture and finishes are introduced without considering how they relate to neighbouring spaces.
As a result, each room may function individually, yet the home as a whole can feel fragmented.
You may move from one room to another and feel an abrupt change in atmosphere.
Materials may feel unrelated.
Furniture layouts may interrupt natural movement.
The transition from one space to the next may feel awkward rather than effortless.
This is often where thoughtful layout planning becomes more important than decoration.
The most successful contemporary and modern interiors rarely rely on a single feature or statement piece. Instead, they create subtle connections between spaces through proportion, materiality, sightlines and the way people naturally move throughout the home.
A connected home is not necessarily one large open space.
Often, it is a home where every room understands its relationship to the next.
The Spaces Between Rooms Matter More Than You Think
When homeowners think about design, they often focus on individual rooms.
The kitchen.
The living room.
The bedroom.
Yet some of the most important parts of a home are found in the spaces between them.
A doorway framing a view into the next room.
A hallway that creates a moment of transition.
The way natural light travels through a property throughout the day.
The gradual shift from one activity to another.
These moments may seem insignificant, yet they often play a major role in how connected a home feels.
When every room is treated as a separate project, the home can begin to feel fragmented. Materials change abruptly. Furniture arrangements feel unrelated. The experience of moving through the property becomes less intuitive.
By contrast, the most successful interiors consider not only the destination but the journey between spaces.
Sightlines become important.
Transitions feel natural.
Materials, colours and architectural details begin to create a quiet sense of continuity.
→ The Philosophy of Space – Ma (間), Emptiness and the Art of Spatial Tension
In Japanese design, the concept ofMadescribes the space between things. Rather than treating these moments as empty or unimportant, they are understood as part of the experience itself.
The same principle applies within the home.
Sometimes a connected interior is not created by adding more.
It is created by allowing space for the home to breathe.
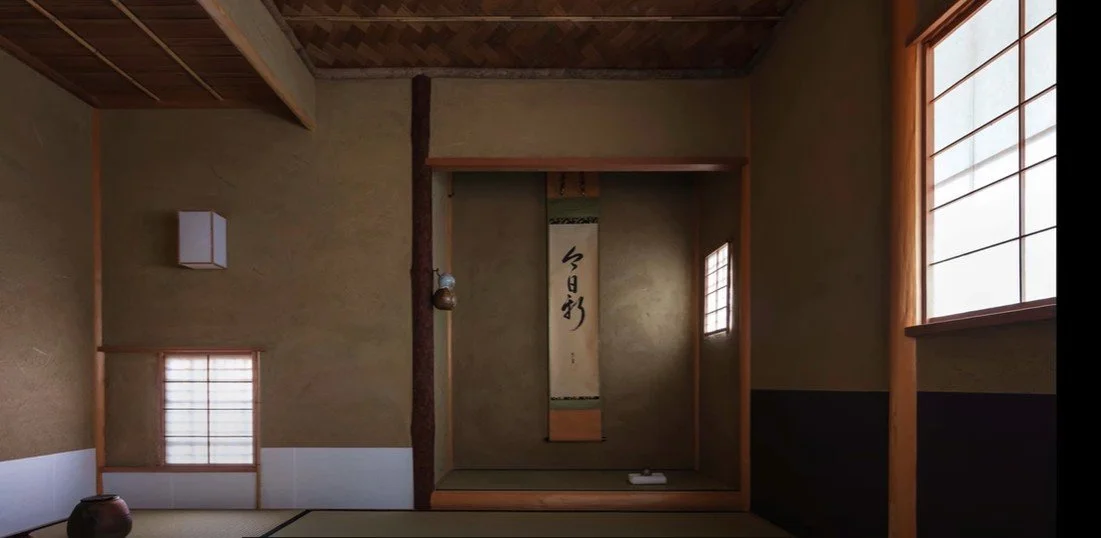
The Japanese concept of Ma (間) explores the relationship between space, stillness and perception.
A Home Should Support Everyday Life
A home can be beautifully furnished, thoughtfully decorated and visually cohesive, yet still feel disconnected if it does not support the way people actually live.
This is often where the difference between a house and a well-designed home becomes apparent.
The most successful interiors are shaped around everyday routines.
Where coats and shoes naturally accumulate.
How family members move through the home during busy mornings.
Where children complete homework.
How often friends and family gather.
Whether someone works from home, enjoys cooking, needs quiet spaces to retreat to or requires flexibility throughout the day.
When these needs are not considered, small frustrations can begin to appear.
Storage never feels quite sufficient.
Rooms become overcrowded.
Furniture is constantly rearranged in an attempt to make the space work better.
Certain areas are rarely used, while others feel under constant pressure.
Often, these challenges are not caused by a lack of space, but by a mismatch between the home and the way it is being asked to function.
→ Planning A Family Home Renovation In Hertfordshire
The most successful contemporary and modern interiors begin by understanding how a household lives before making decisions about layouts, furniture, finishes or decoration.
A connected home is rarely created by chance.
It is created by understanding the people who live there and designing around their everyday lives.
When More Space Is Not The Answer
When a home begins to feel disconnected, many homeowners assume the solution is to create more space.
An extension.
A larger kitchen.
A bigger living area.
Removing walls to create an open-plan layout.
While these changes can be beneficial in the right circumstances, they do not automatically solve the underlying problem.
In fact, additional space can sometimes make existing issues more noticeable.
A poorly functioning layout does not always improve when more square metres are added. In some cases, the challenges simply become larger and more difficult to manage.
Large rooms can feel empty and undefined.
Furniture may struggle to create meaningful zones.
Activities begin to overlap.
Spaces lose their sense of purpose.
As a designer, I often find that smaller homes require some of the most thoughtful planning. Every centimetre matters. Furniture must be carefully considered. Storage becomes intentional. Circulation routes are refined. Each decision contributes to how the home functions as a whole.
Larger homes present a different challenge. The question is no longer how to fit everything in, but how to create spaces that feel connected, purposeful and comfortable to live in.
A successful home is not measured by its size alone.
It is measured by how well the space supports the people who live there.
Could Your Home Benefit From A Fresh Perspective?
A disconnected home is rarely the result of a single decision.
More often, it develops gradually as rooms evolve, priorities change, and new layers are added without considering how they relate to one another.
Furniture may play a role.
Layouts may need refining.
Transitions between spaces may feel unresolved.
Sometimes the challenge is simply understanding how all the pieces fit together.
The most successful contemporary and modern interiors are not created by focusing on individual rooms in isolation. They are created by understanding the home as a whole and how it supports the people who live there.
If your home feels disconnected, frustrating to navigate or no longer reflects the way you want to live, a fresh perspective can often reveal opportunities that are difficult to see from within the space itself.
Continue Your Journey
If your home doesn't feel quite right, you're not alone. Continue exploring how thoughtful space planning and interior design can create homes that feel more connected, functional and enjoyable to live in.
Read Next
The Hidden Cost of Poor Space Planning in Interior Design
Discover how layout decisions made early in a project can influence how your home functions for years to come.
Space Planning Ideas for Contemporary Homes
Explore practical ways thoughtful space planning can improve flow, functionality and everyday living.
How to Design Awkward Room Layouts
Learn how to transform challenging spaces into layouts that feel balanced, practical and comfortable.
Return to the Chapter
Space Planning & Layout
Explore more articles about creating homes with better flow, stronger connections between spaces and layouts designed around the way you live.