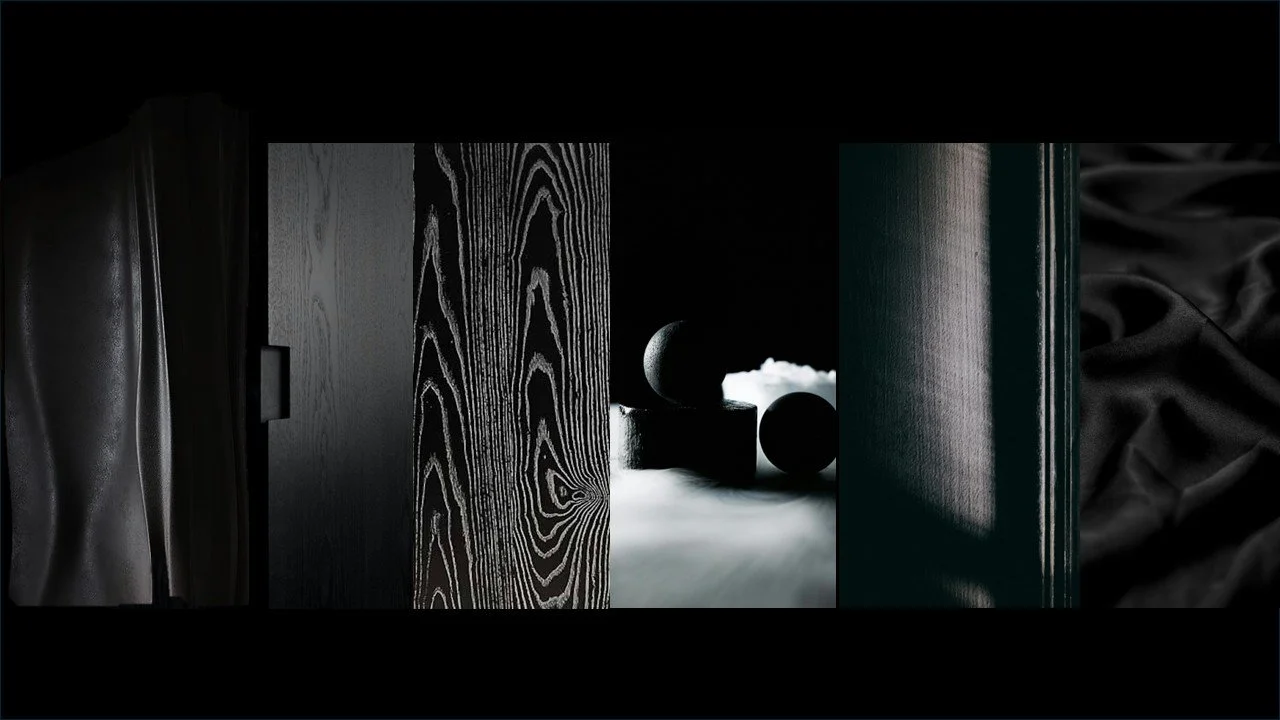
CONCEPT DESIGN
Every thoughtfully designed interior begins with a concept.
A quiet beginning. A clean slate. A space where ideas take shape.
It is the stage where ideas take form, guiding the direction of the interior before individual decisions are made.
Explore our collection of interior design concept boards, where materials, colour palettes and design styles come together to establish the creative vision behind beautifully considered homes.
THE CONCEPT STAGE
A calm beginning. A clear direction. A home defined with intention.
Before drawings, before decisions, before the details take shape — there is a feeling. Concept design is the moment we translate that feeling into form, giving your home a clear and considered direction.
It’s where architecture, atmosphere and intuition meet — establishing the foundation for everything that follows. Related reading: The Invisible Value of Design
What Does an Interior Design Concept Board Mean
A concept board distils the client’s brief into a single visual composition — capturing the atmosphere, material language, and overall direction of the space.
It is a way of listening to the architecture, to the light, and to how you want to live.
This is the stage where ideas become tangible, where the rhythm of a home begins to emerge, and where the foundations of a calm, contemporary interior are defined with clarity and intent.
A concept is not decoration. It is the blueprint for atmosphere.
Related reading: Why Interior Design Is A Service, Not A Product.This clarity at the concept stage allows each project to move seamlessly from idea to completed interior.
From Concept Design to Completion
Explore how initial concept designs are translated into fully realised interiors. Each project demonstrates how early design decisions shape the final space.
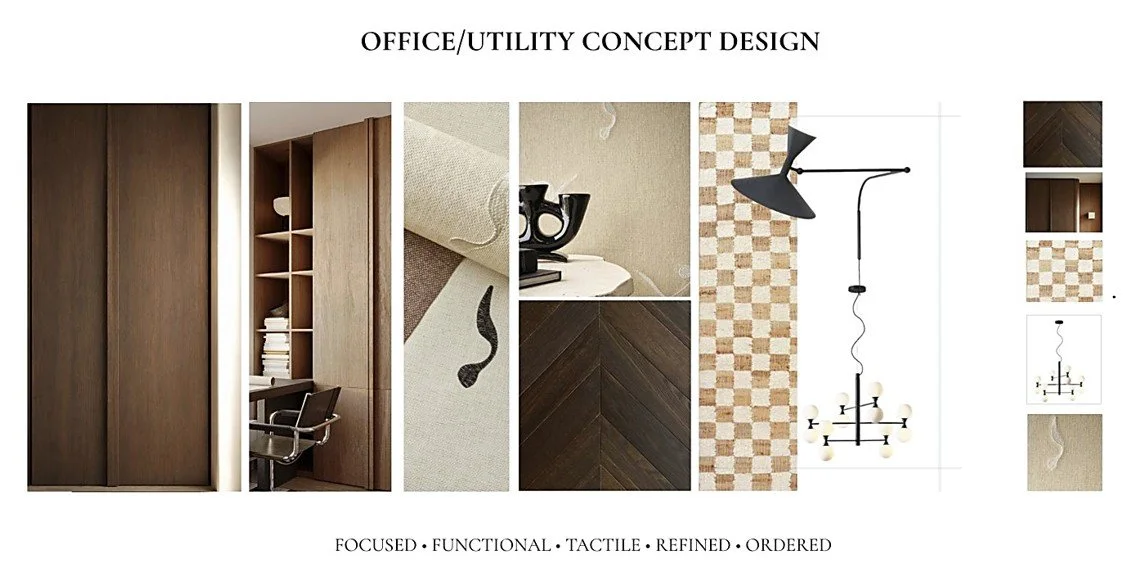
Refined Functional Home Office & Utility Concept Design - Radlett Residence
Inspired by the idea that practical spaces can be both hardworking and beautifully considered, this concept board combines rich timber cabinetry, tactile neutral textiles, dark herringbone flooring and graphic lighting. The composition balances storage, function and material detail, creating a home office and utility space that feels focused, ordered and refined.
Continue exploring our design thinking: How to Create a Calm and Organised Home with Interior Design | Pinterior. space
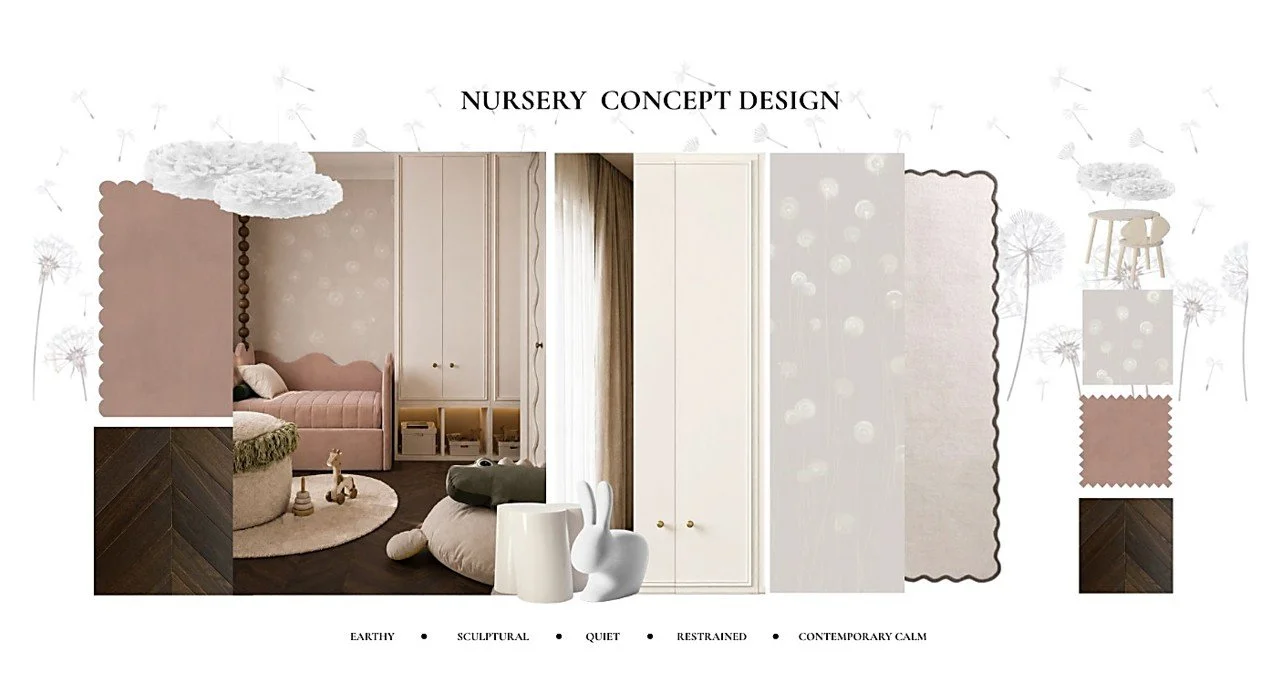
Earthy Contemporary Nursery Bedroom Concept Design Radlett Residence
Inspired by the idea of a nursery that feels calm, nurturing and considered, this concept board combines warm earthy tones, dark timber flooring, soft textiles and gently sculptural forms. Delicate botanical details and playful elements bring softness to the composition, creating a contemporary nursery that feels comforting, restrained and designed to evolve with the child.
Continue exploring our design thinking: Interior Design Ideas for Calm and Quiet Living Spaces
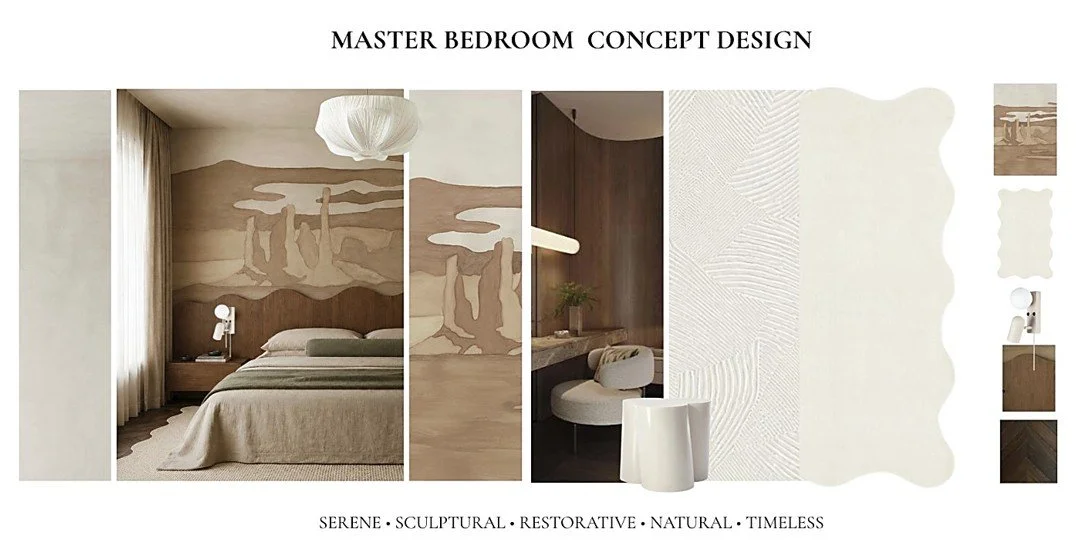
Serene Sculptural Master Bedroom Concept Design — Radlett Residence
Inspired by the idea of the bedroom as a place of retreat, this concept board combines warm timber, soft neutral textiles, sculptural forms and tactile natural finishes. The composition explores quietness, texture and organic detail, creating a master bedroom that feels restorative, considered and timeless.
Continue exploring our design thinking: Why Creative Thinking Has Become the Ultimate Luxury
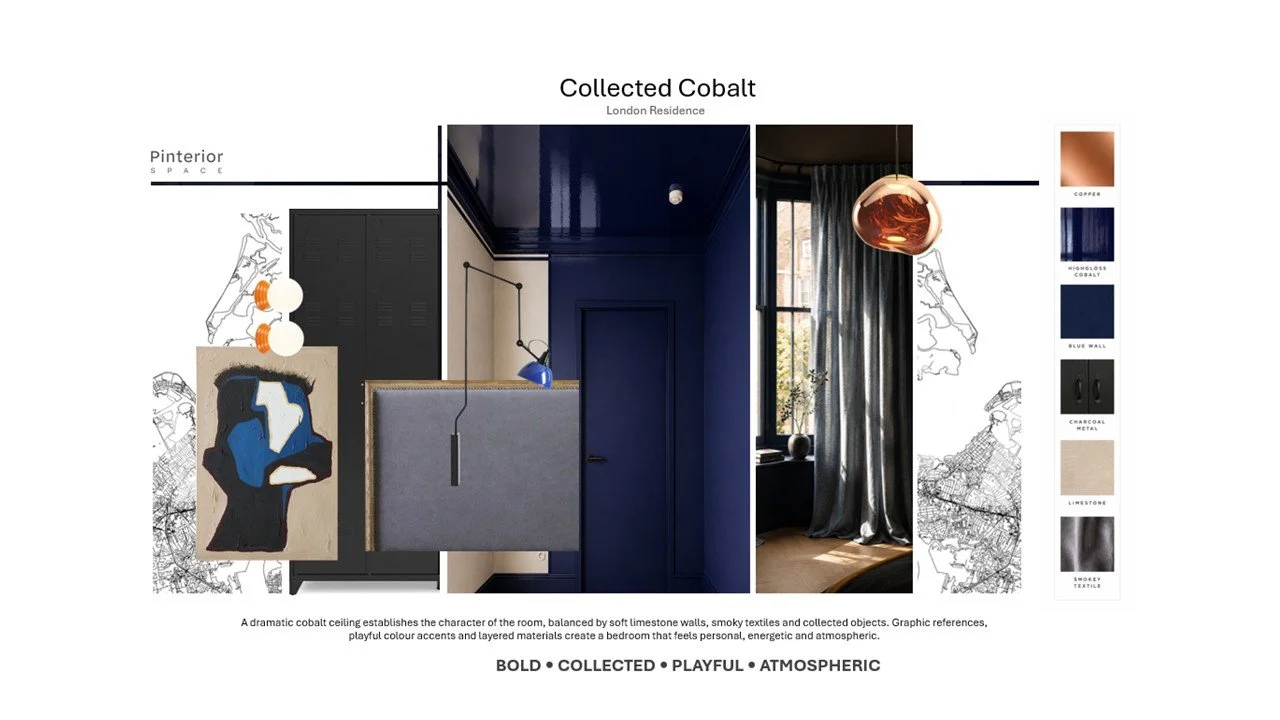
Modern Contemporary Bedroom Concept Design — Collected Cobalt Blue - London Residence
Inspired by the idea of a home that reflects its owner, this concept board combines a dramatic cobalt architectural backdrop with warm limestone, charcoal metals, smoky textiles and copper accents. The composition explores contrast, personality and balance, creating a bedroom that feels collected over time rather than simply decorated.
Continue exploring our design thinking: Why Creative Thinking Has Become the Ultimate Luxury
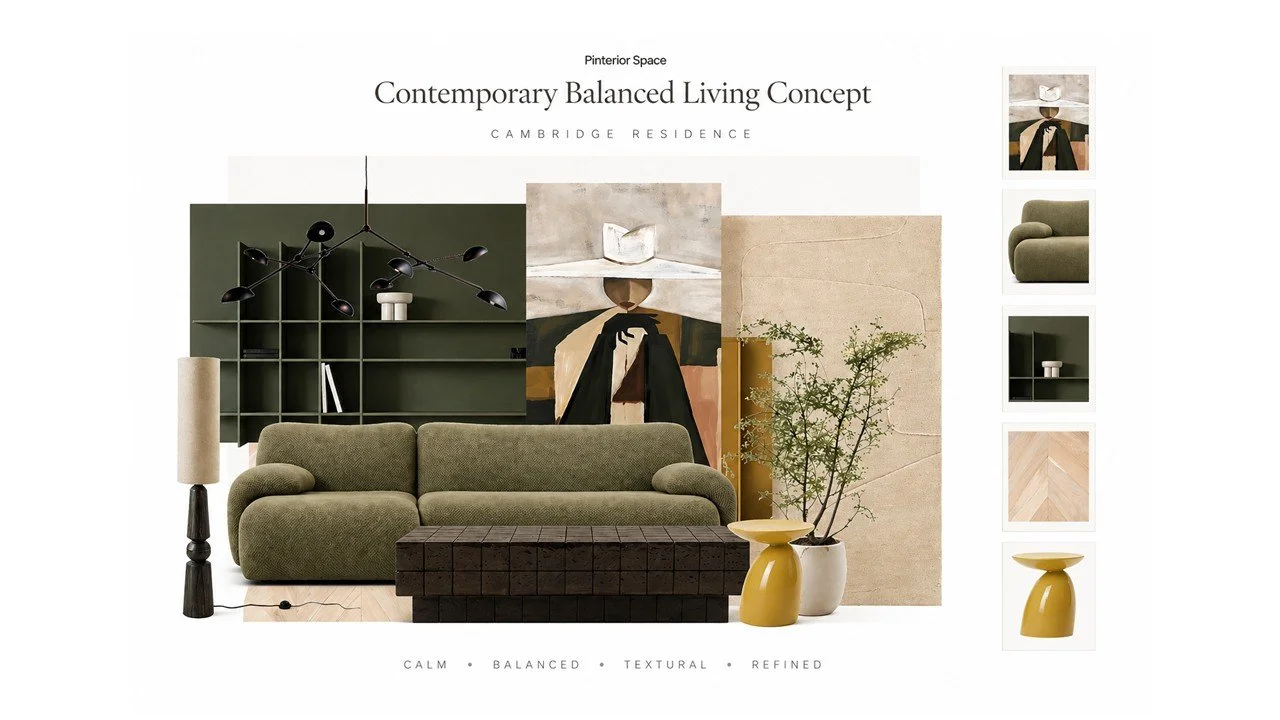
Modern Contemporary Living Space - London Residence

This concept board explores a contemporary, balanced interior that combines muted olive tones, natural wood textures, and sculptural forms. Layered materials and soft contrasts create a space that feels calm and grounded, yet quietly expressive. The composition establishes a refined and cohesive direction, designed to support both everyday living and considered design detail. Related reading: Why Creative Thinking Has Become The Ultimate Luxury
Concept Board — Nordic Scandinavian Modern Shelford Hallway (SBID Regional Winner 2025)
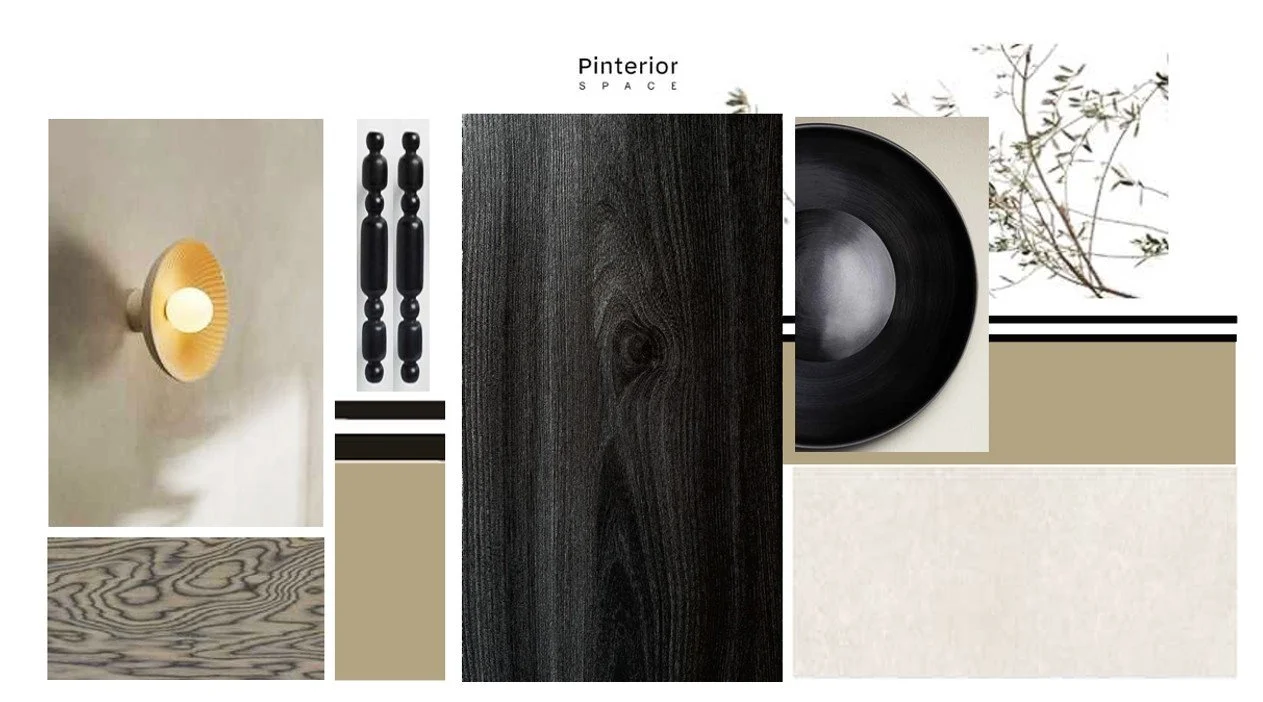
This concept board explores a Nordic Scandinavian modern style, blending natural wood textures, sculptural lighting, and soft tonal layering. Created for a hallway in a Shelford residence, this SBID Regional Award‑winning design sets the tone for a transitional space that feels refined, tactile, and quietly confident — where every detail contributes to a sense of flow and calm
Related reading: The Invisible Value of Design

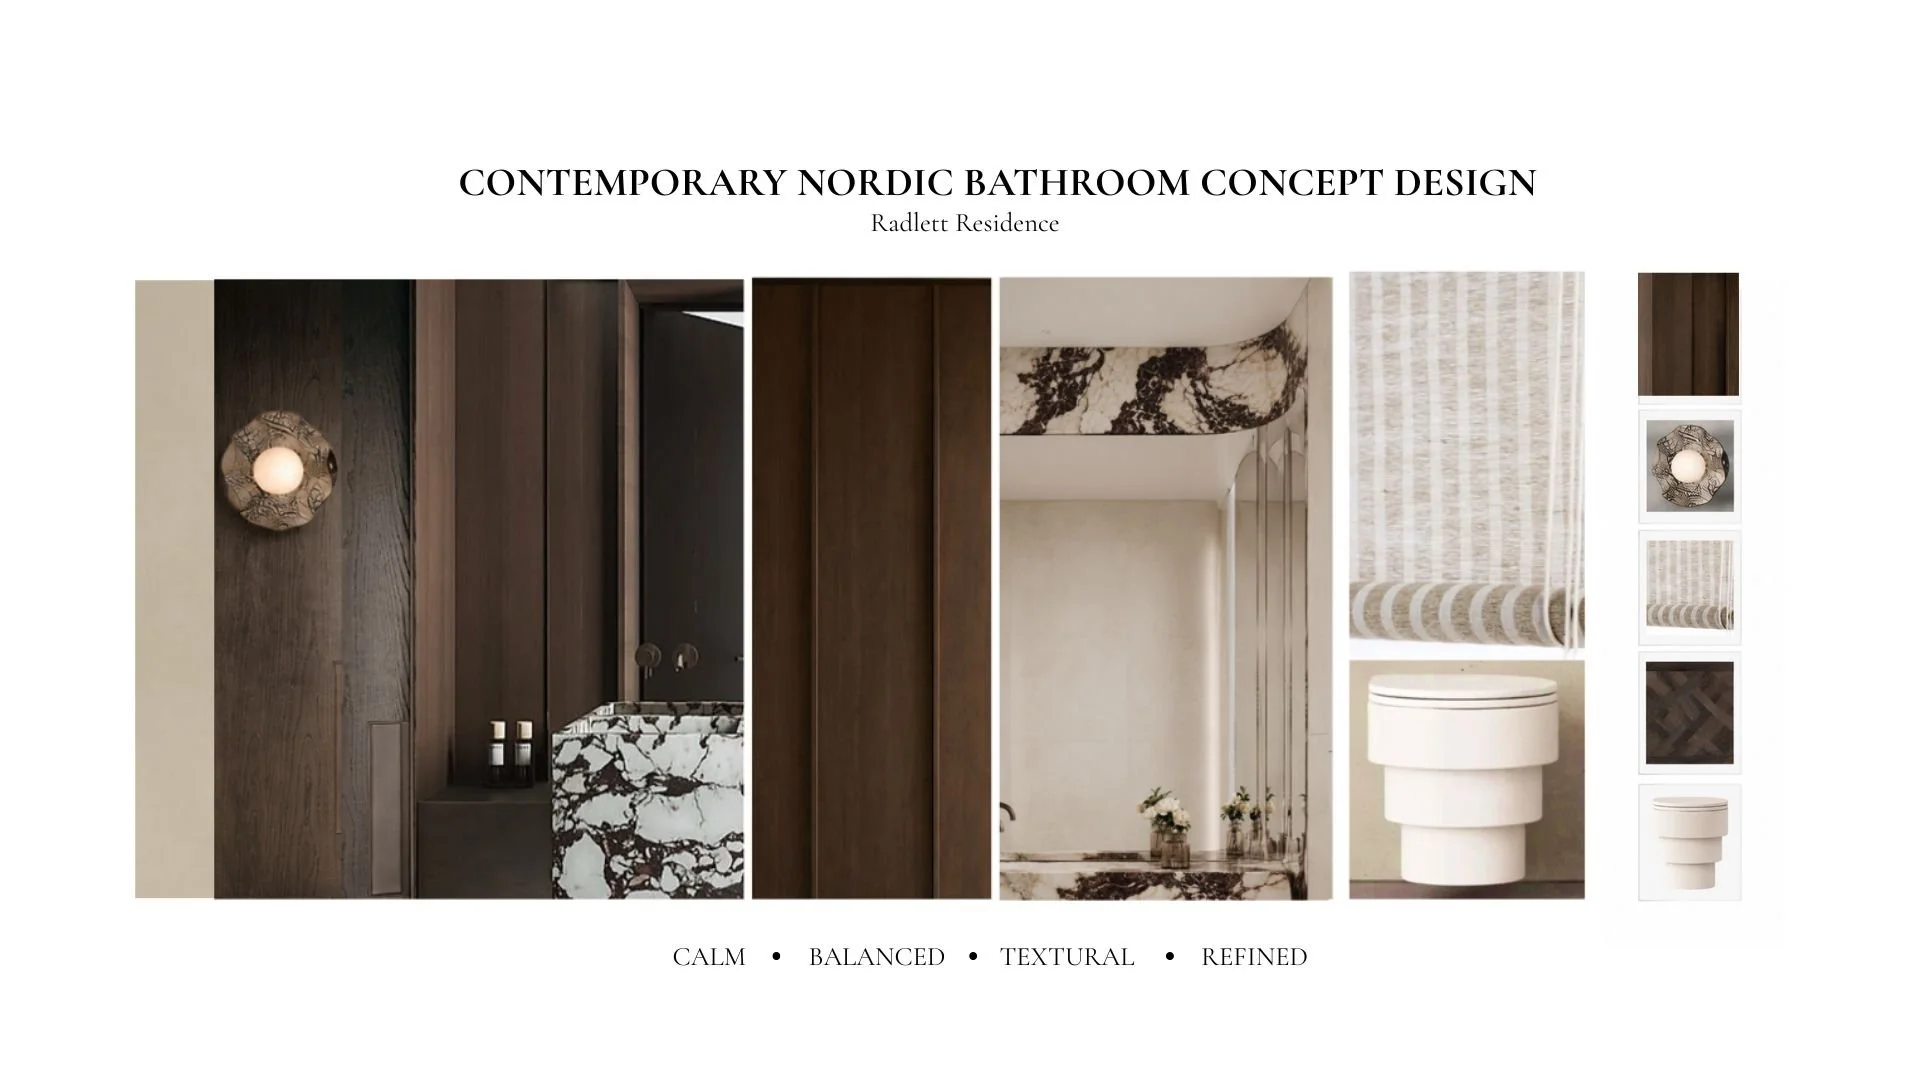
Contemporary Nordic Bathroom Concept Design
Radlett Residence
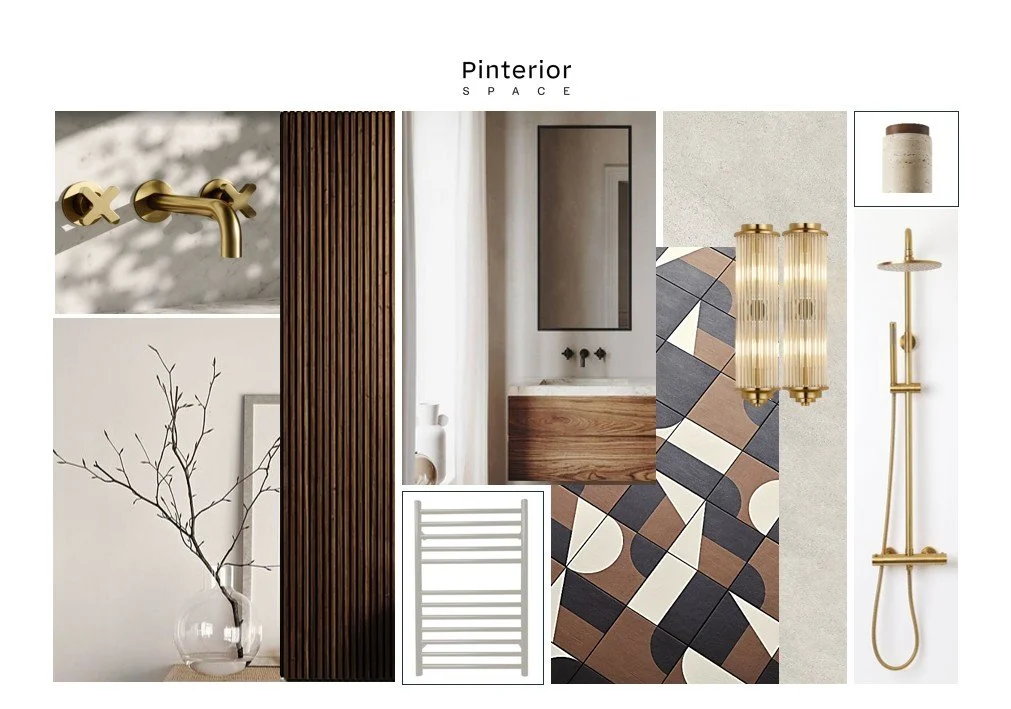
This concept board explores a Contemporary Nordic bathroom where rich walnut cabinetry, expressive natural stone, and softly textured finishes create a calm, balanced and refined retreat. Layered materials, sculptural lighting and timeless detailing establish a sophisticated design direction that combines everyday functionality with understated luxury.
Continue exploring this design style: Interior Design Styles & Ideas
Japandi Nordic Bathroom Concept Design Radlett Residence
This concept board explores a Japandi Nordic bathroom where rich walnut cabinetry, expressive natural stone, and softly textured finishes create a calm and refined retreat. Inspired by Scandinavian simplicity and Japanese restraint, the carefully balanced materials, sculptural lighting and tactile surfaces establish a timeless design direction that combines everyday functionality with understated luxury.
Continue exploring this design style: Interior design styles & Ideas

Contemporary Modern Kitchen Design South Cambridgeshire
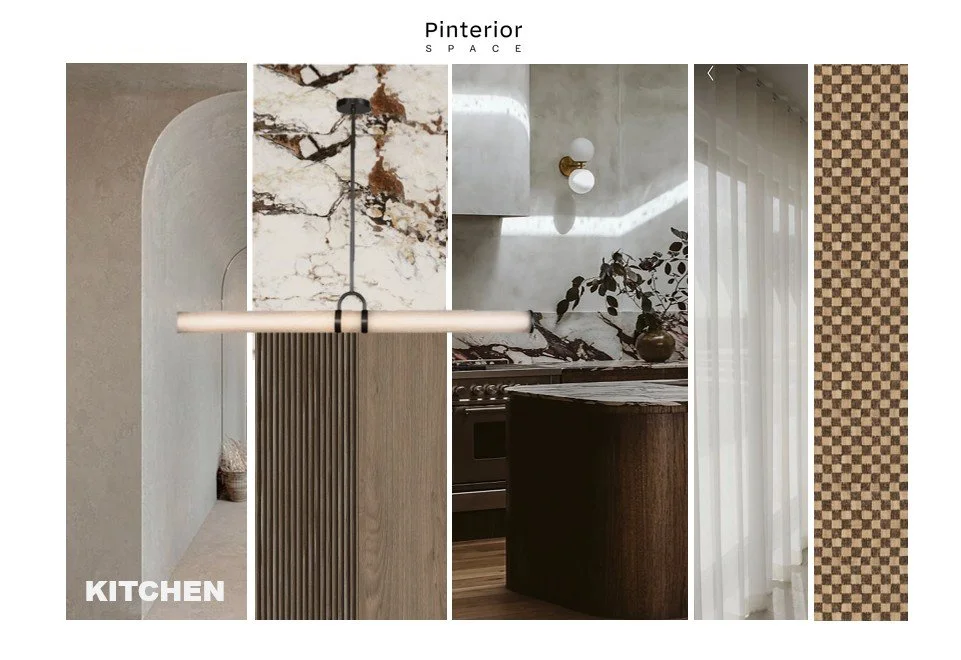
This concept board explores a contemporary kitchen rooted in South Cambridgeshire’s quiet, grounded character. Warm natural materials meet a masculine, modern edge, creating a palette that balances depth, texture, and sculptural simplicity. The result is a sophisticated foundation for a high‑end, design‑led Cambridgeshire home.
Continue exploring this design style: Contemporary Kitchen Design Ideas for Cambridge Homes
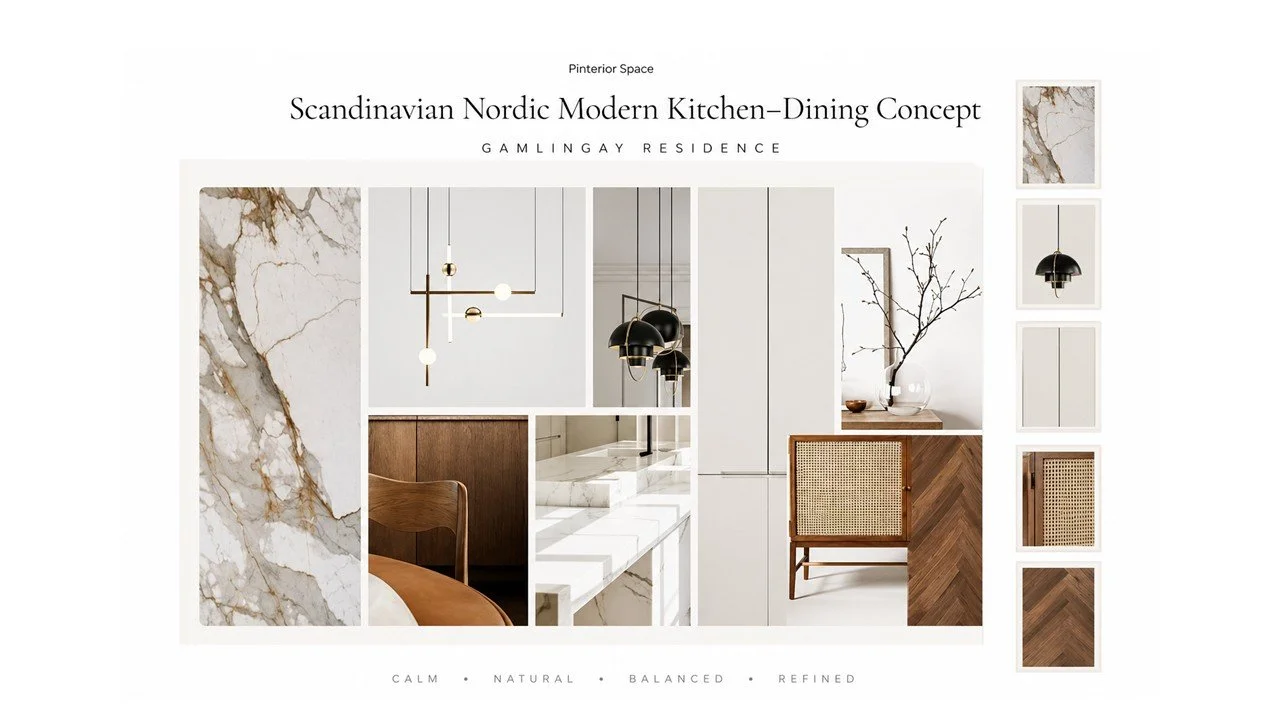
Concept Board — Scandinavian Nordic Modern Gamlingay Kitchen–Dining Space
This concept board explores a Scandinavian Nordic modern kitchen–dining space, blending natural wood textures, clean-lined cabinetry, and sculptural lighting. Rooted in simplicity and material clarity, it creates an atmosphere that feels both grounded and luminous. Designed for a Gamlingay residence, it reflects a calm, considered approach where rural softness meets contemporary precision.
Continue exploring this design style: Scandinavian and Nordic Interior Design Ideas for Cambridge Homes
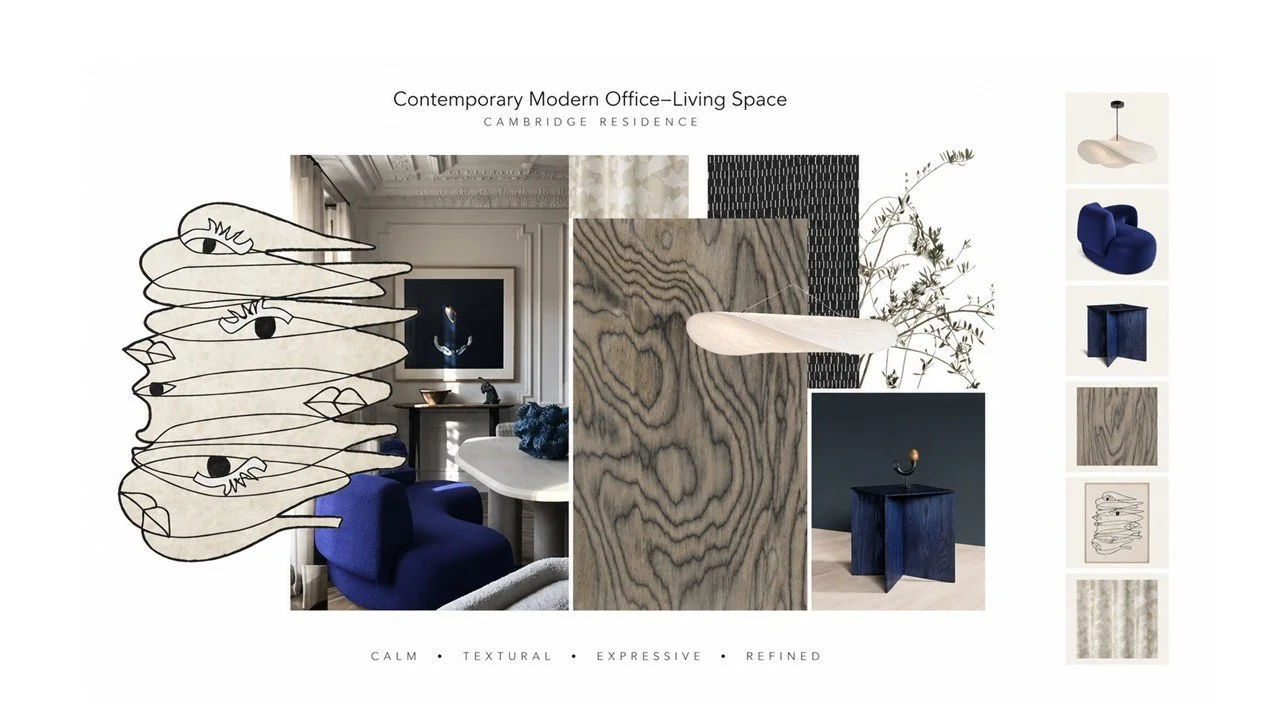
Contemporary/Modern Cambridge Office - Living Space Cambridge Residence
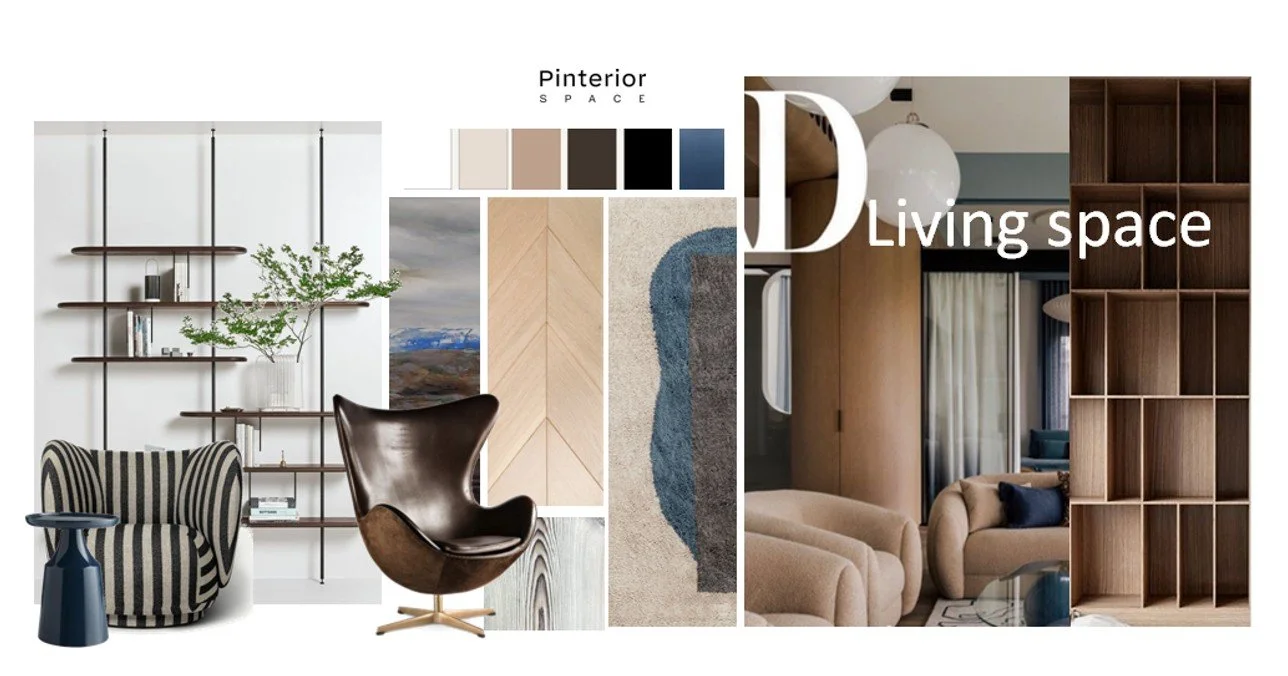
This concept board explores a contemporary modern aesthetic, blending wood‑veneer textures with soft grey tones and bold cobalt blue accents. Designed for a Cambridge office–living space, it sets the tone for an interior that balances focus, comfort, and visual clarity — refined yet expressive, calm yet characterful.
Continue exploring this design style: Modern and Contemporary Interior Design in Cambridge and London
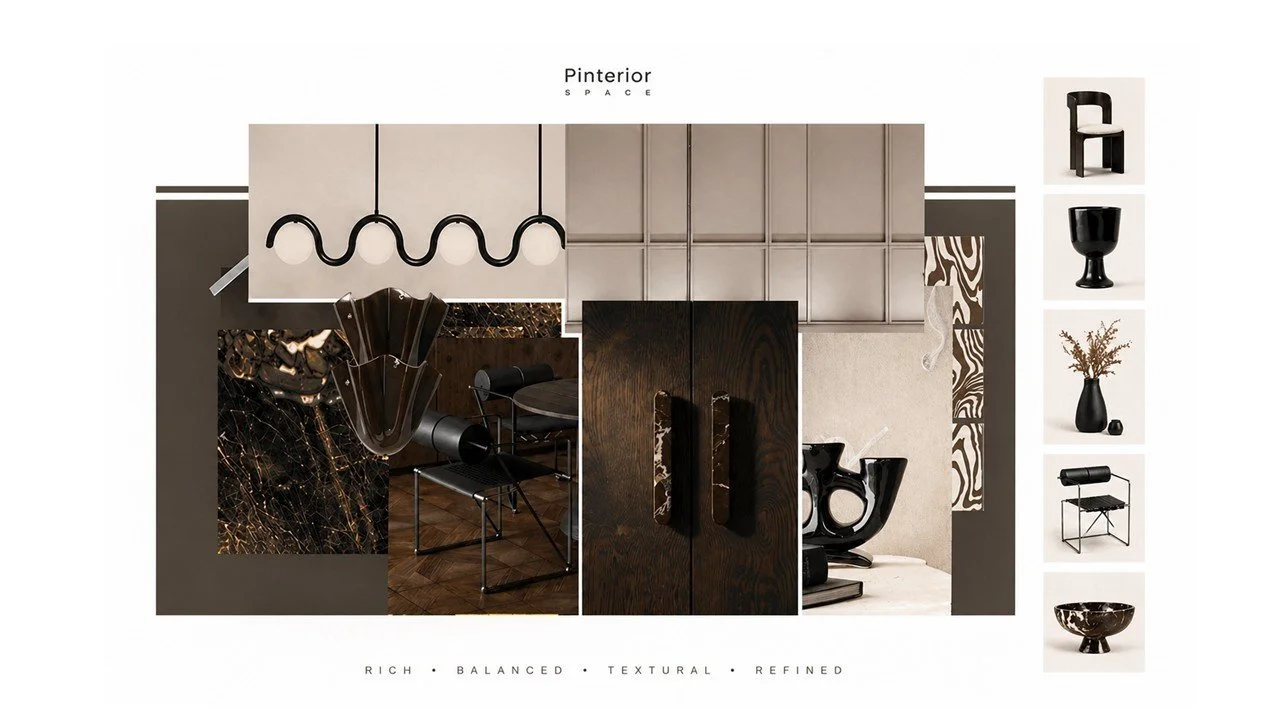
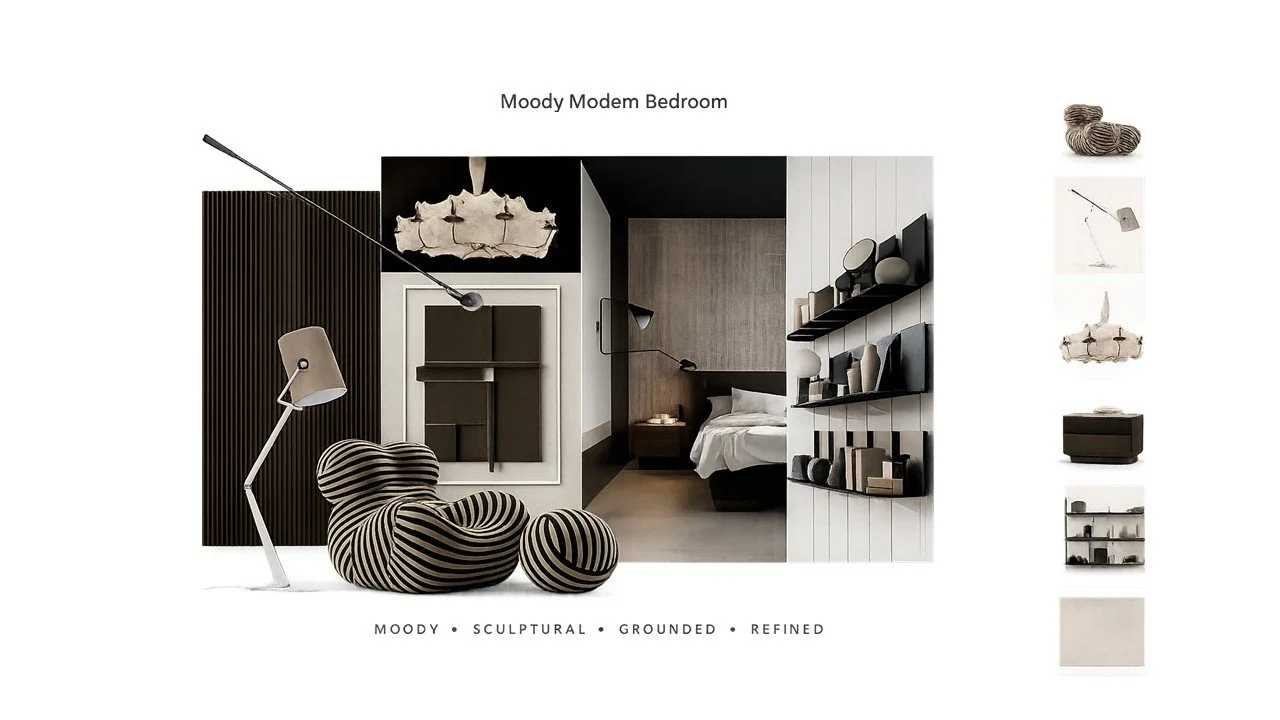
Moody Masculine Modern Bedroom - Residence in Italy
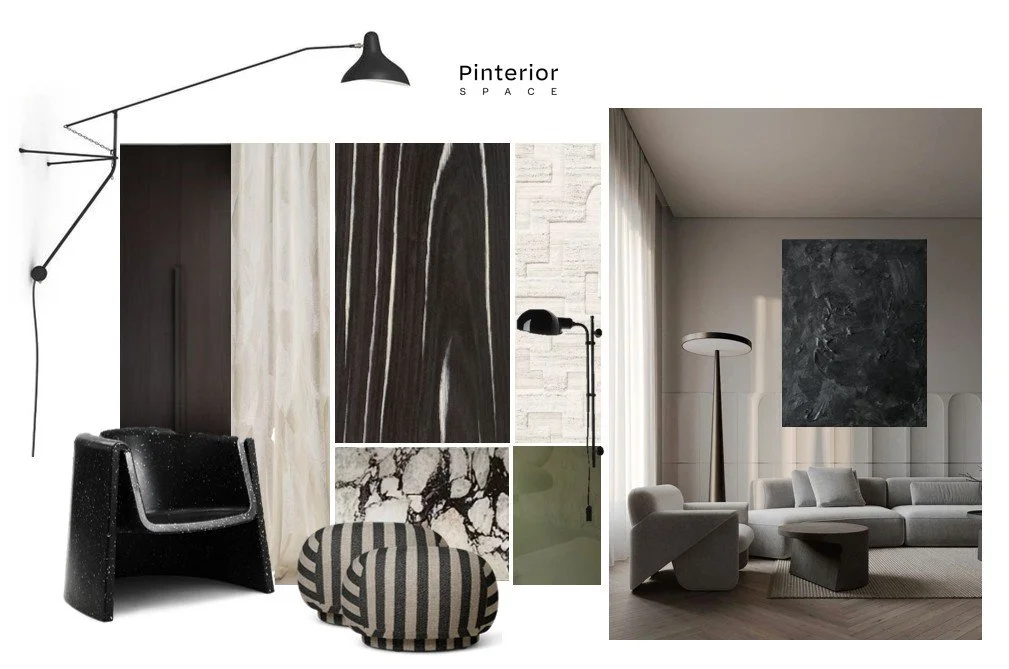
This concept board explores a moody, masculine modern interior designed for an Italian client. Sculptural lighting, bold textures, and darker finishes create a bedroom that feels quietly powerful and visually refined. The concept establishes a strong material and atmospheric direction, forming the foundation for a layered and cohesive final interior.
Continue exploring this design style: Bedroom Design Ideas for Contemporary Homes in Cambridgeshire
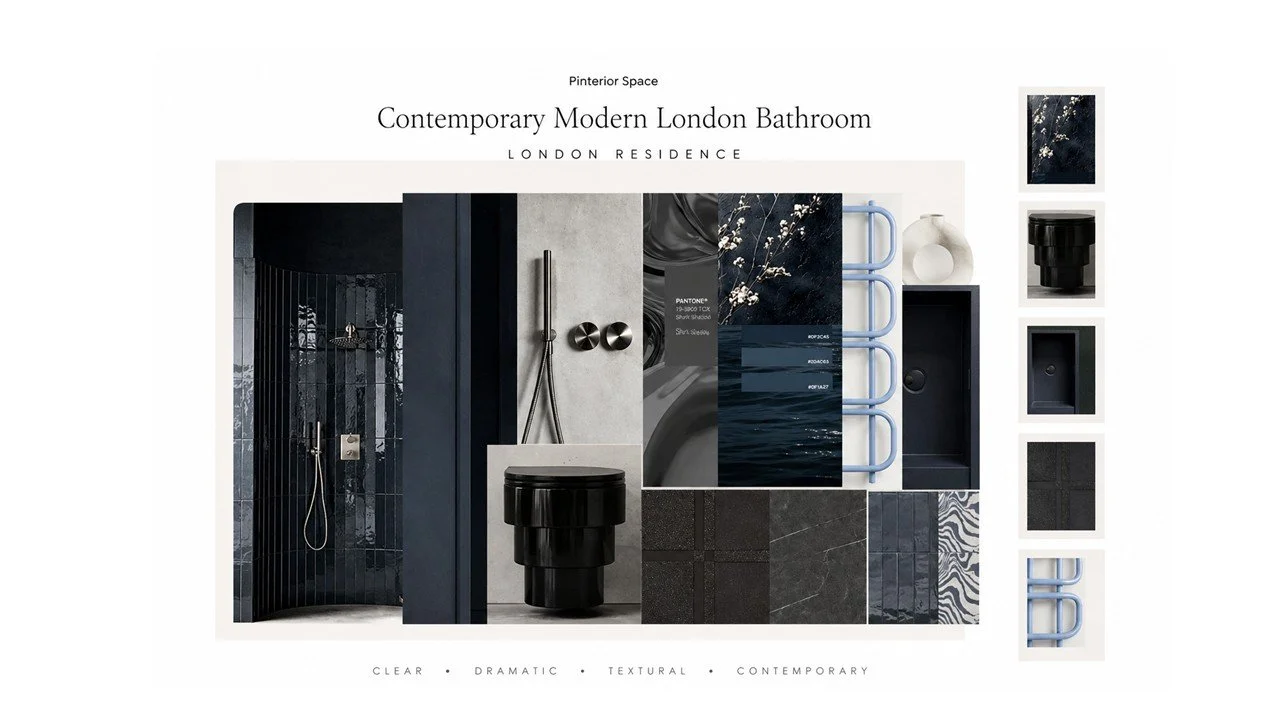
Contemporary Modern London Bathroom
This concept board explores a contemporary modern London bathroom renovation, blending deep blue finishes with black gloss sanitary ware and layered tile textures. Anchored by Pantone Shark Shadow and sculptural fixtures, it creates a quietly dramatic atmosphere. Designed to evoke clarity and depth, it offers a visual rhythm suited to bathrooms, dressing areas, and intimate transitional spaces where modernism meets calm intensity.
Continue exploring this design style: Bathroom Renovation Cost in London (2026 Guide): What to Expect and How to Plan
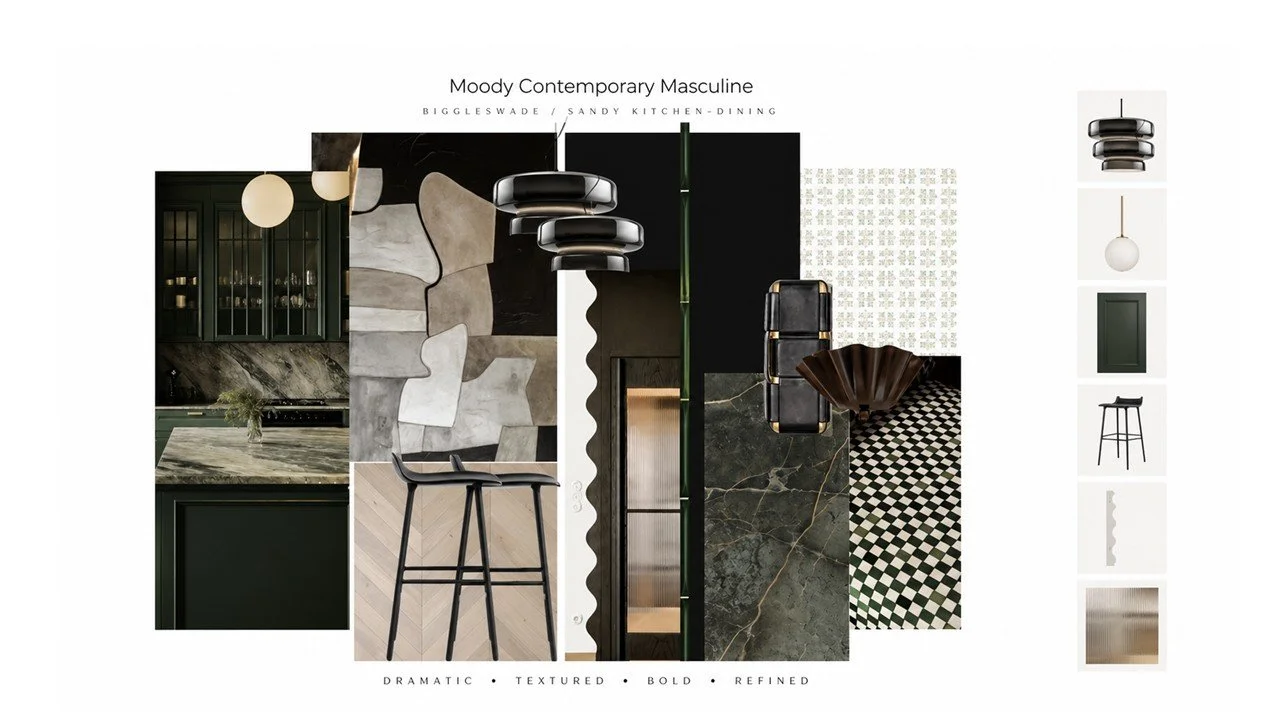
Moody Contemporary Masculine Biggleswade/Sandy
Kitchen–Dining
This concept board explores a moody contemporary masculine aesthetic, blending dark green cabinetry with sculptural lighting and bold material contrasts. Designed for a kitchen–dining space in Biggleswade/Sandy, it sets the tone for a refined and expressive interior — where marble, ribbed glass, and geometric textures meet quiet strength and visual drama.
Continue exploring this design style: How Interior Design Concept Boards Shape a Project
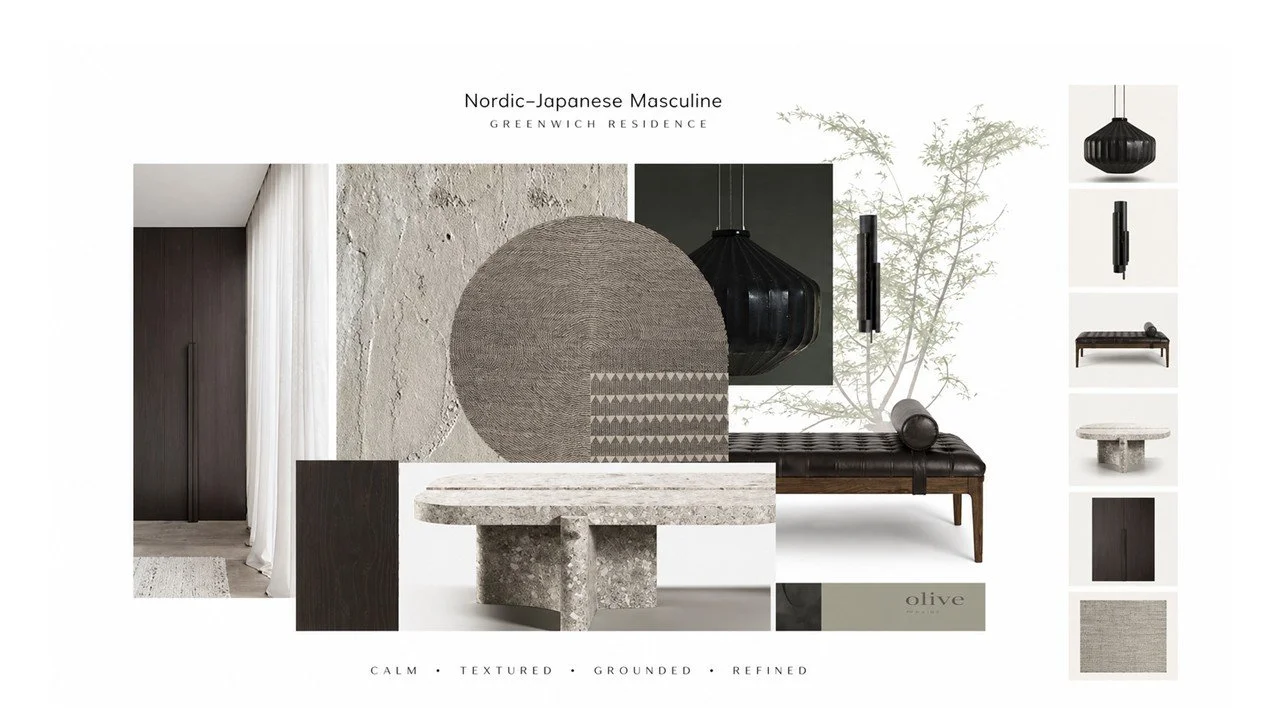
Nordic–Japanese Masculine Greenwich Residence
This concept board blends Japanese restraint with Nordic texture to create a masculine, quietly grounded aesthetic. Sculptural furniture, concrete surfaces, and muted olive tones establish a palette rooted in calm strength and visual clarity. Designed for a Greenwich residence, it sets the tone for a contemporary kitchen defined by balance, simplicity, and understated sophistication.
Continue exploring this design style: Japandi Interior Design Ideas for Calm Contemporary Living
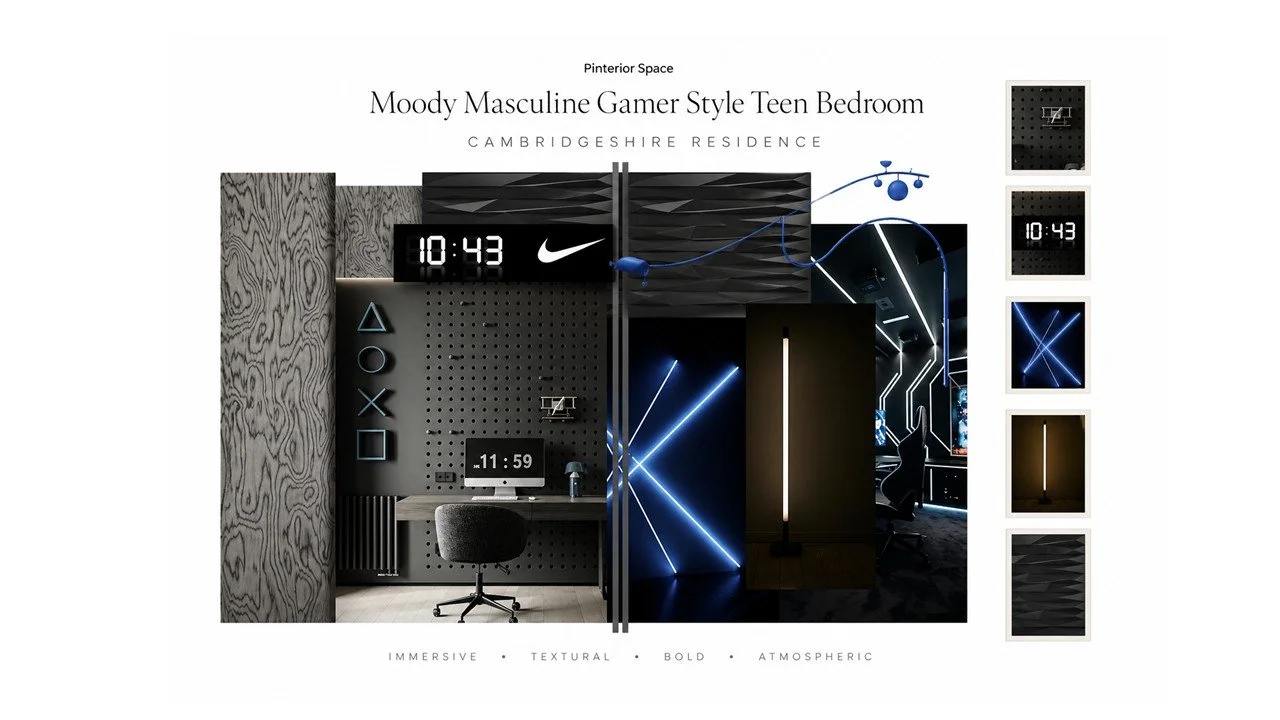
Concept Board — Moody Masculine Gamer Style Teen Bedroom
This concept board explores a moody, masculine gamer style, blending LED lighting, sculptural furniture, and layered tech‑inspired textures. Created for a teen bedroom, it sets the tone for a space that feels immersive, expressive, and unapologetically bold — where gaming meets design in a world of light and shadow.
Immersive, textural, and boldly atmospheric.
Continue exploring this design style: How to Style a Teen Bedroom Without Clutter
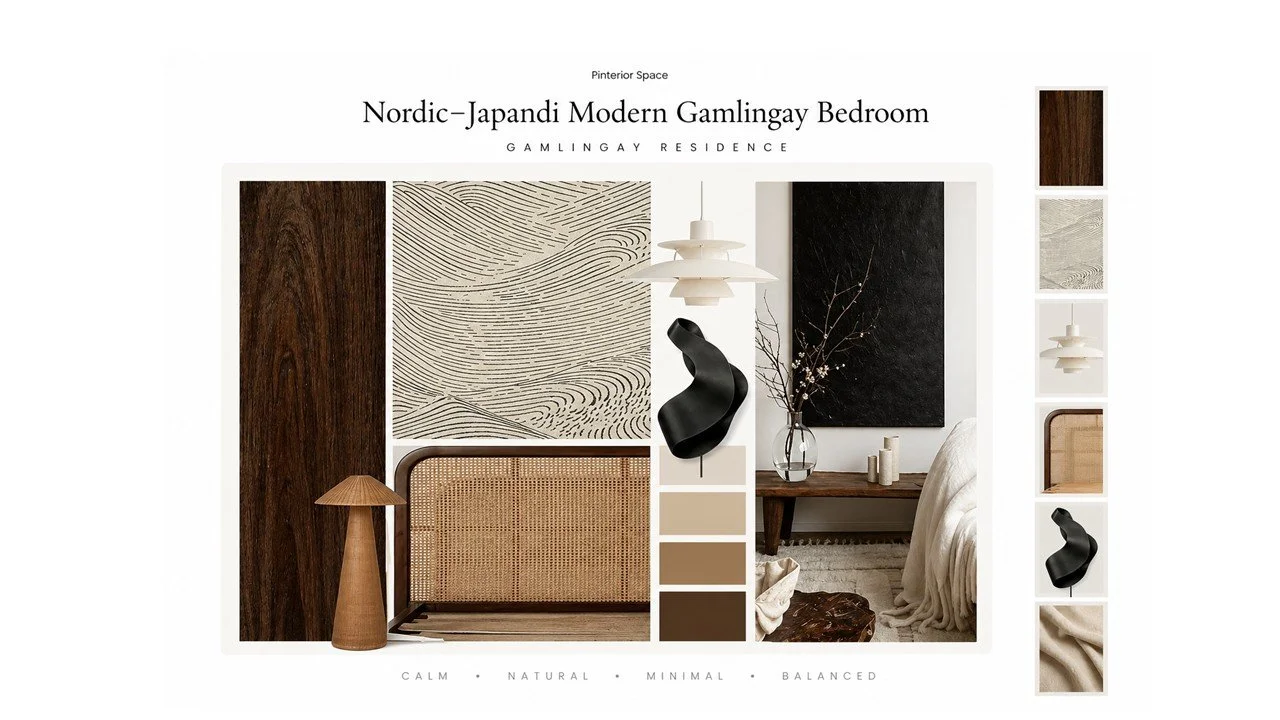
Concept Board — Nordic–Japandi Modern Gamlingay Bedroom
This concept board explores a Nordic–Japandi modern style, blending natural textures, sculptural lighting, and minimalist furniture. Created for a bedroom in Gamlingay, it sets the tone for a space that feels calm, tactile, and quietly expressive — where simplicity is layered with warmth, and every detail invites stillness and clarity.
Warm minimalism with sculptural calm.
Continue exploring this design style: Japandi Interior Design Ideas for Calm Contemporary Living
Concept Board — Light Scandinavian Modern Welwyn Garden City Open‑Plan Living & Kitchen
This concept board explores a light Scandinavian modern direction, blending clean lines, natural textures, and soft tonal layering. Created for an open‑plan living and kitchen space in Welwyn Garden City, it sets the tone for a home that feels spacious, serene, and effortlessly functional — where Nordic clarity meets contemporary warmth.
Airy, grounded, and quietly modern.
Continue exploring this design style: Scandinavian & Nordic Interior Design Ideas for Cambridge Homes

Concept Board — Light Contemporary Modern
Cambridgeshire Bedroom
This concept board explores a light contemporary modern direction, blending sculptural lighting, soft textures, and layered wall finishes. Created for a Cambridgeshire bedroom, it sets the tone for a serene and tactile space — where clean lines meet quiet, expressive detail.
Continue exploring this design style: Bedroom Design Ideas for Contemporary Homes in Cambridgeshire

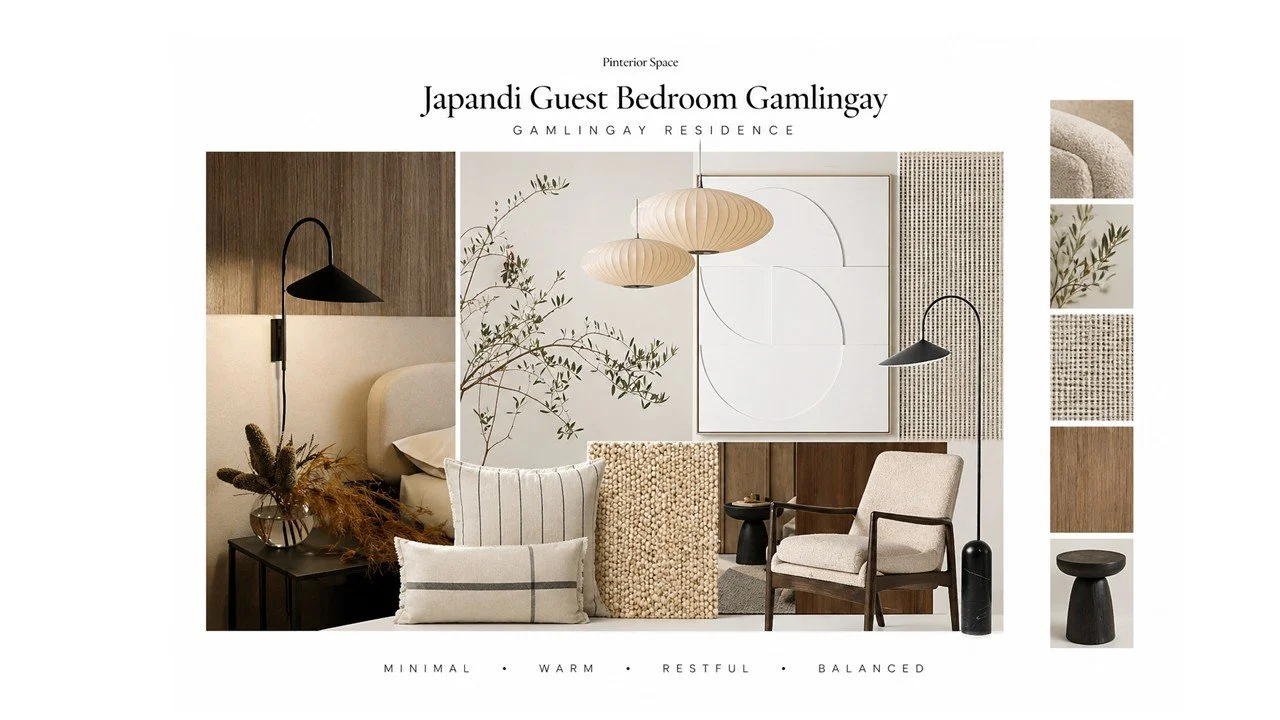
Concept Board — Japandi Guest Bedroom Gamlingay
This concept board explores a Japandi design direction, merging Japanese minimalism with Nordic warmth. Created for a guest bedroom in Gamlingay, it sets the tone for a space that feels serene, tactile, and quietly luxurious — where natural textures and sculptural simplicity invite rest, clarity, and emotional calm.
Minimal, warm, and deeply restful.
Continue exploring this design style: Japandi Interior Design Ideas for Calm Contemporary Living
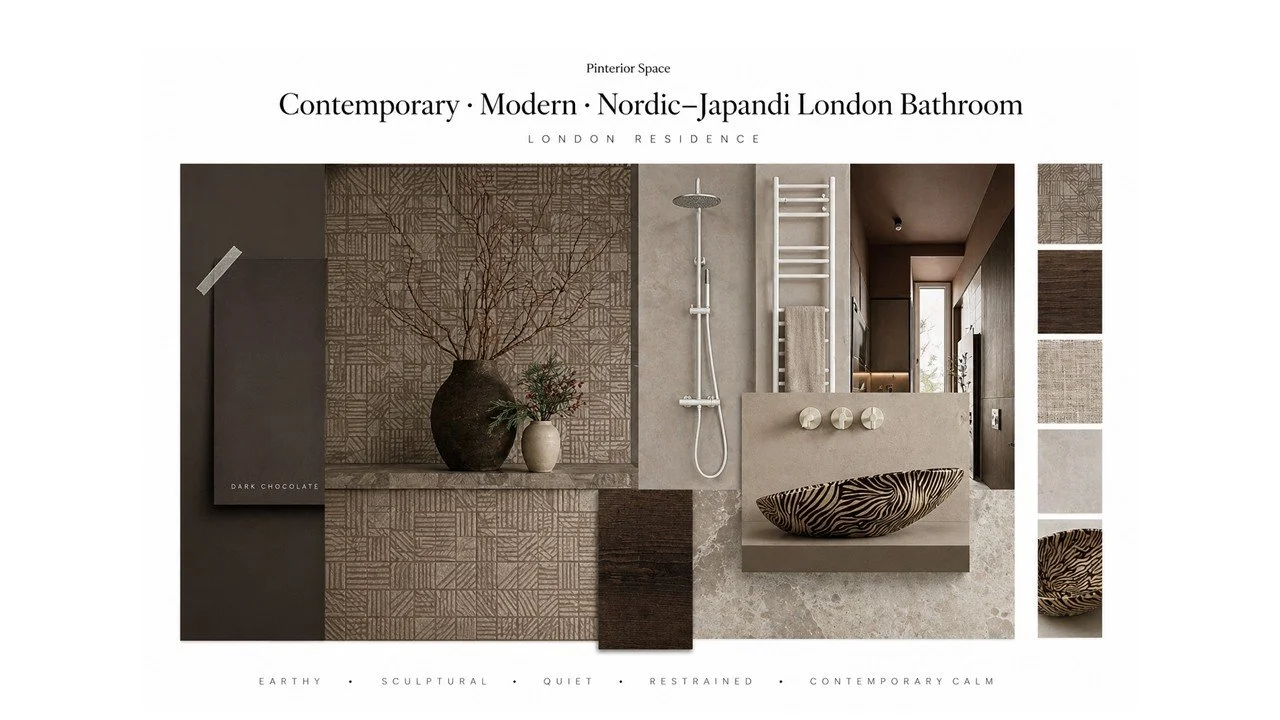
Concept Board — Contemporary · Modern · Nordic–Japandi London Bathroom
This concept board explores a contemporary, modern, Nordic–Japandi direction for a London bathroom renovation, blending warm textures, sculptural fixtures, and dark chocolate patterned tiles. Created for a space that invites stillness, it offers a visual anchor for rooms where warmth meets restraint — bathrooms, dressing areas, or quiet transitional thresholds. The palette leans earthy and contemplative, with natural stone, soft geometry, and a contemporary calm.
Earthy, sculptural, and quietly restrained.
Continue exploring this design style: Bathroom Renovation Cost in London (2026 Guide): What to Expect and How to Plan
Concept Board — Contemporary Teen Bedroom · LED & Textural Personality
This concept board explores a contemporary teen bedroom design, blending LED lighting, sculptural textures, and expressive styling. It sets the tone for a space that feels bold, personal, and creatively charged — where modern design meets playful individuality through layered surfaces, tech‑inspired accents, and tactile warmth.
Bold, textural, and creatively expressive.
Continue exploring this design style: How to Style a Teen Bedroom Without Clutter

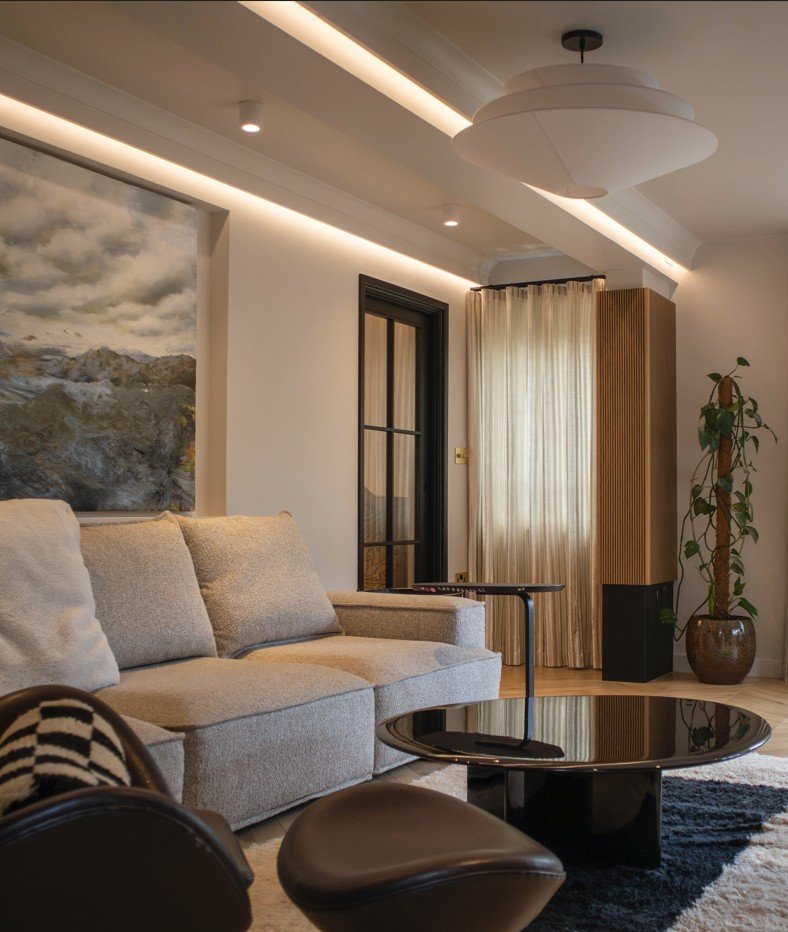
Design Translation — Completed Interior
Each concept is carefully translated into the final interior through considered material choices, spatial balance, and refined detailing. The initial design direction informs every decision — ensuring the completed space feels cohesive, intentional, and quietly resolved.
The completed interior reflects the original concept through material continuity, tonal balance, and spatial clarity.
More Concept Boards from the Archive
-
![Gamlingay interior design concept board — contemporary Nordic simplicity dining space with natural textures and minimalist furniture]()
Concept Board — Contemporary Nordic Simplicity Gamlingay Dining Space
This concept board explores a contemporary Nordic simplicity design direction, blending natural wood textures, sculptural lighting, and minimalist furniture. Created for a dining space in Gamlingay, it sets the tone for a home that feels grounded, refined, and quietly expressive — where every detail contributes to a sense of calm and understated elegance.
-
![Cambridge Grade II listed interior design concept board — timeless contemporary living space with ethnic-inspired textures and sculptural furniture]()
Concept Board — Timeless Contemporary Ethnic Heritage Blend Cambridge Grade II Listed Living Space
This concept board explores a timeless contemporary style with ethnic-inspired accents, blending sculptural furniture, rich textures, and heritage-sensitive finishes. Created for a Grade II listed living space in Cambridge, it sets the tone for a home that feels rooted and refined — where modern clarity meets cultural depth and architectural integrity.
-
![Cambridge interior design concept board — Nordic contemporary styling for transitional in-between spaces with sculptural lighting and muted textures]()
Concept Board — Nordic/Contemporary Cambridge In-Between Space
This concept board explores a Nordic/contemporary style direction, blending sculptural lighting, layered textures, and muted tones. Created for an undefined transitional space in a Cambridge home, it offers a visual anchor for areas that sit quietly between function and flow — hallways, landings, or reading corners
-
![Japandi concept board for a bathroom in Gamlingay, merging Nordic warmth and Japanese clarity through natural materials and sculptural fixtures]()
Interior design Concept Board — Japandi Bathroom Gamlingay
This concept board explores a Japandi design direction, merging Japanese minimalism with Nordic warmth. Created for a bathroom in Gamlingay, it sets the tone for a space that feels serene, tactile, and quietly luxurious — where warm metallics, natural textures, and geometric patterns create a calm, architectural retreat.
-
![Wyboston spa interior design concept board — airy Nordic Japanese modern treatment room with natural textures and sculptural calm]()
Concept Board — Airy Nordic–Japanese Modern Wyboston Spa Treatment Room
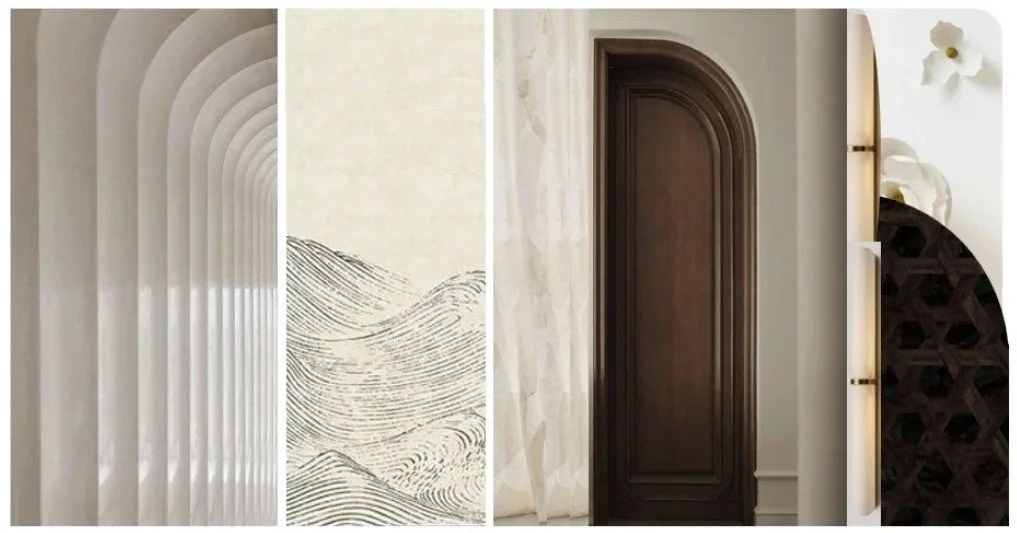
This concept board explores an airy Nordic–Japanese modern style, blending curved architectural forms, tactile surfaces, and soft tonal layering. Created for a spa treatment room in Wyboston, it sets the tone for a space that feels serene, elemental, and deeply restorative — where natural textures and sculptural simplicity invite stillness and clarity.
-
![Cambridge bathroom interior design concept board — heritage fusion with contemporary elements, brass fixtures, and sculptural lighting.]()
Concept Board — Heritage Fusion with Contemporary Touches Cambridge Bathroom
This concept board explores a heritage fusion design direction with contemporary elements, blending brass fixtures, sculptural lighting, and richly veined surfaces. Created for a bathroom in Cambridge, it sets the tone for a space that feels refined and expressive — where historical depth meets modern restraint through tactile finishes and curated contrasts
-
![Welwyn Garden City interior design concept board — natural Scandinavian modern entryway with tactile textures and soft wood finishes]()
Concept Board — Natural Scandinavian Modern Welwyn Garden City Entryway
This concept board explores a natural Scandinavian modern style, blending tactile surfaces, soft wood grains, and sculptural simplicity. Created for an entryway in Welwyn Garden City, it sets the tone for a home that begins with quiet clarity — where textures speak, light flows, and every detail invites calm
-
![Cambridge interior design concept board — moody Bauhaus masculine kitchen–dining space with black cabinetry and sculptural lighting]()
Concept Board — Moody Bauhaus Masculine Cambridge Kitchen–Dining Space
This concept board explores a moody Bauhaus-inspired masculine style, blending black cabinetry, sculptural lighting, and bold material contrasts. Created for a kitchen–dining space in Cambridge, it sets the tone for a space that feels architectural, grounded, and quietly expressive — where modernist clarity meets tactile depth.
-
![Welwyn Garden City interior design concept board — Nordic Scandinavian contemporary kitchen–dining space with natural textures and clean lines]()
Concept Board — Nordic Scandinavian Contemporary Welwyn Garden City Kitchen–Dining Space
This concept board explores a Nordic Scandinavian contemporary blend, combining natural textures, sculptural lighting, and clean architectural lines. Created for a kitchen–dining space in Welwyn Garden City, it sets the tone for a home that feels refined, airy, and quietly expressive — where modern elegance meets Nordic restraint
-
![Bathroom concept board featuring matte tub, gold fixtures, stone textures, and dark wood — a Nordic-modern palette of quiet luxury]()
Bathroom Concept — Brass Fixtures & Nordic Calm
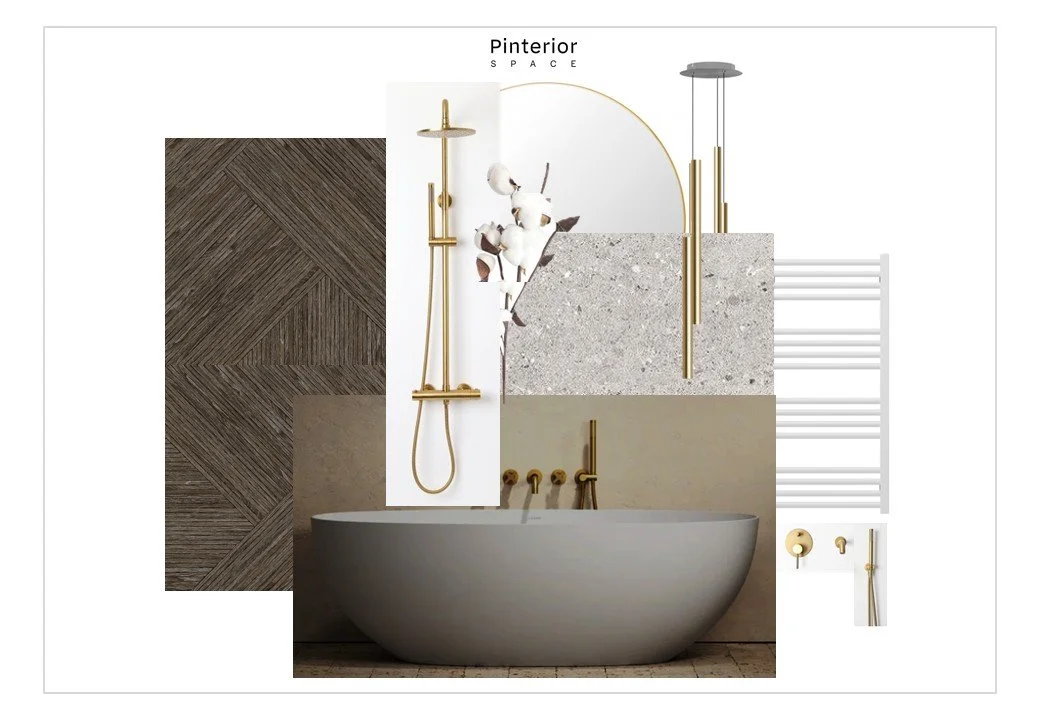
This bathroom concept blends Nordic clarity with tactile warmth. A matte freestanding tub anchors the space, surrounded by gold fixtures, speckled stone, and dark wood herringbone. Cotton stems and ceramic accents soften the geometry, creating a palette of quiet luxury — where every material speaks to comfort, clarity, and calm.
-
![Gamlingay interior design concept board — minimalist Nordic modern hallway with soft wood finishes and sculptural lighting]()
Concept Board — Minimalist Nordic Modern Gamlingay Hallway
This concept board explores a minimalist Nordic modern style, blending clean architectural lines, soft wood finishes, and sculptural lighting. Created for a hallway in the Gamlingay renovation project, it sets the tone for a transitional space that feels calm, tactile, and quietly refined — where simplicity becomes a sensory experience
-
![Cambridge interior design concept board — Scandinavian Japanese fusion for open-plan living and kitchen with natural textures and muted tones.]()
Concept Board — Scandinavian/Japanese Fusion Cambridge Open-Plan Living & Kitchen
This concept board explores a Scandinavian/Japanese fusion style, blending natural wood textures, sculptural seating, and muted tonal layering. Created for a Cambridge open-plan living space with snug and kitchen zones, it sets the tone for a home that feels both expansive and intimate — where quiet design meets functional flow
-
![Cambridgeshire interior design concept board — contemporary minimalist living room with terrazzo, wood grain, and sculptural furniture]()
Concept Board — Contemporary Minimalism Cambridgeshire Living Room
This concept board explores contemporary minimalism, blending textures, dark wood grain, and sculptural furniture. Created for a Cambridgeshire open plan living space, it sets the tone for a space that feels quietly confident — layered in neutral tones, softened by light, and anchored by bold abstract forms.
-
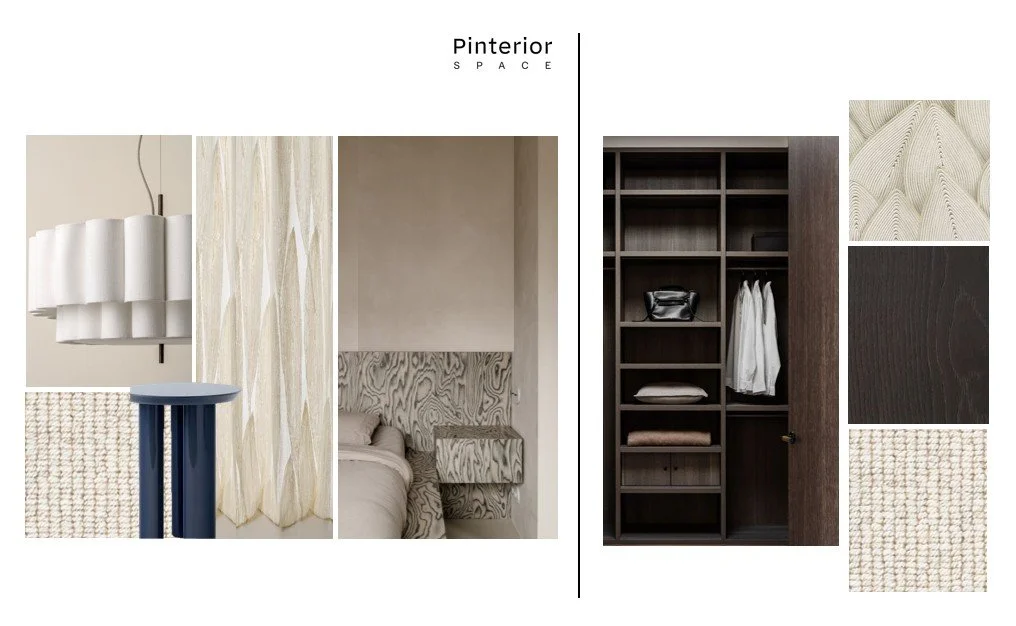
![Cambridge interior design concept board — light Nordic modern master bedroom with bespoke headboard and walk-in wardrobe.]()
Concept Board — Light Nordic Modern Cambridge Master Bedroom
This concept board explores a light Nordic modern design style, blending bespoke headboard detailing, soft woven textures, and a walk-in wardrobe in dark wood. Created for a Cambridge master bedroom renovation, it sets the tone for a space that feels serene, tactile, and quietly luxurious — where every material speaks to comfort and clarity.
-
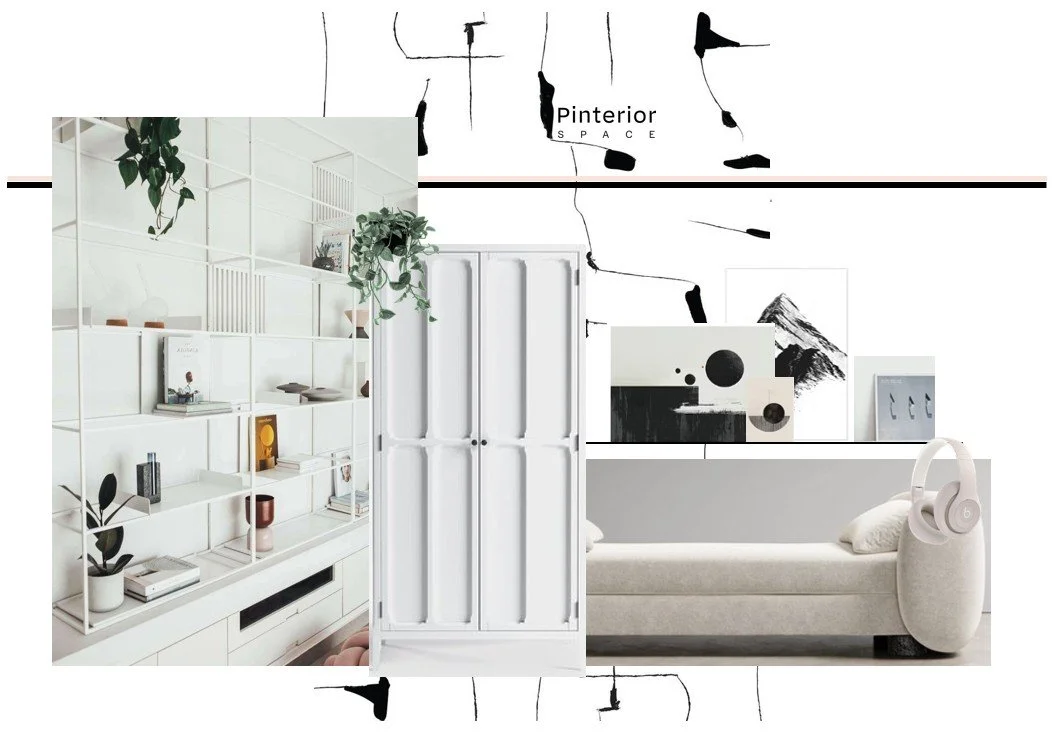
![Teen bedroom interior design concept board — light Scandinavian modern style with minimalist furniture and soft textures]()
Concept Board — Light Scandinavian Modern Teen Bedroom
This concept board explores a light Scandinavian modern style, blending minimalist furniture, soft tonal layering, and curated personal touches. Created for a teen bedroom, it sets the tone for a space that feels calm, expressive, and effortlessly functional — where ‘less is more’ becomes a quiet celebration of clarity and comfort.
-
![Cambridge interior design concept board — modern bedroom with sculptural furniture, geometric wall finishes, and layered textures.]()
Concept Board — Modern Architectural Calm Cambridge Bedroom
This concept board explores a modern design style direction, blending sculptural furniture, geometric wall finishes, and layered textures. Created for a bedroom in Cambridge, it sets the tone for a space that feels grounded, expressive, and quietly architectural — where clean lines meet tactile warmth and curated simplicity
-
![Asian restaurant interior design concept board — contemporary ethnic fusion with ornate textures, sculptural lighting, and bold patterns]()
Concept Board — Contemporary Ethnic Fusion Asian London Restaurant Interior
This concept board explores a contemporary ethnic fusion style, blending ornate architectural details, sculptural lighting, and tactile upholstery. Created for an Asian restaurant interior, it sets the tone for a space that feels immersive and culturally rich — where tradition meets modernity through layered textures, bold patterns, and atmospheric lighting.
-
![Caldecote South Cambridgeshire interior design concept board — Nordic modern bedroom with natural textures and minimalist furniture]()
Concept Board — Nordic Modern Serenity Caldecote, South Cambridgeshire Bedroom
This concept board explores a Nordic modern style, blending natural textures, sculptural lighting, and minimalist furniture. Created for a bedroom in Caldecote, South Cambridgeshire, it sets the tone for a space that feels serene, tactile, and quietly expressive — where simplicity and natural materials create a restorative retreat.
-
![Caldecote South Cambridgeshire interior design concept board — Scandinavian child’s bedroom with soft textures and minimalist furniture]()
Concept Board — Scandinavian Simplicity Caldecote, South Cambridgeshire Child’s Bedroom
This concept board explores a Scandinavian design style, blending soft wood textures, minimalist furniture, and gentle tonal layering. Created for a child’s bedroom in Caldecote, South Cambridgeshire, it sets the tone for a space that feels calm, nurturing, and quietly expressive — where simplicity becomes a canvas for imagination and comfort.
-

![Welwyn Garden City interior design concept board — contemporary luxury child’s bedroom with pastel tones, sculptural lighting, and whimsical accents.]()
Concept Board — Contemporary Luxury Whimsy Welwyn Garden City Child’s Bedroom
This concept board explores a contemporary luxury style, blending soft pastel tones, sculptural lighting, and playful elegance. Created for a child’s bedroom in Welwyn Garden City, it sets the tone for a space that feels imaginative, refined, and gently expressive — where comfort meets creativity through curated textures, whimsical accents, and a palette of blush, gold, and cloud-like softness.
-
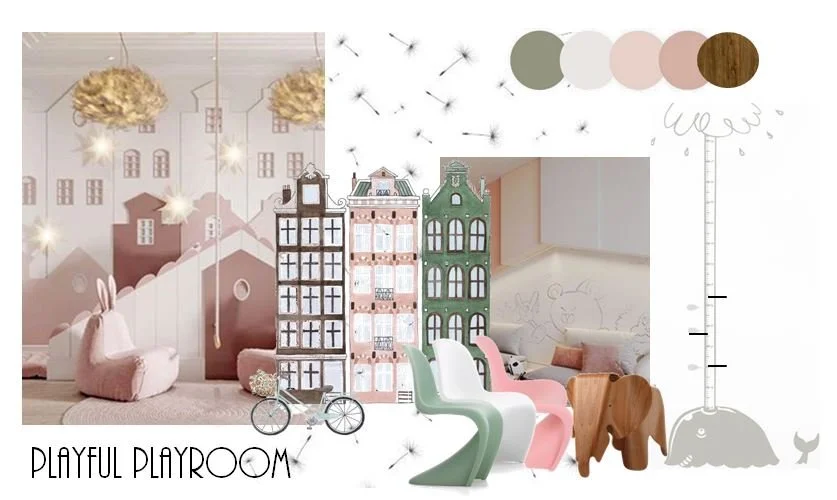
![Welwyn Garden City interior design concept board — contemporary modern child’s bedroom with soft textures and playful accents.]()
Concept Board — Contemporary Modern Clarity Welwyn Garden City Child’s Bedroom
This concept board explores a contemporary modern design style, blending clean lines, soft textures, and playful accents. Created for a child’s bedroom in Welwyn Garden City, it sets the tone for a space that feels expressive, functional, and quietly elegant — where modern simplicity meets youthful warmth through curated materials and thoughtful spatial flow
-
![Gamlingay interior design concept board — Japandi bedroom with Scandinavian simplicity, Japanese calm, and natural textures]()
Concept Board — Japandi Style Gamlingay Bedroom
This concept board explores a Japandi design style, blending Scandinavian simplicity with Japanese calm. Created for a bedroom in Gamlingay, it sets the tone for a space that feels grounded, tactile, and quietly expressive — where natural textures, sculptural lighting, and minimalist furniture create a serene retreat rooted in craftsmanship and clarity.